
Wall-Mounted Tool Pegboard Cabinet Plan
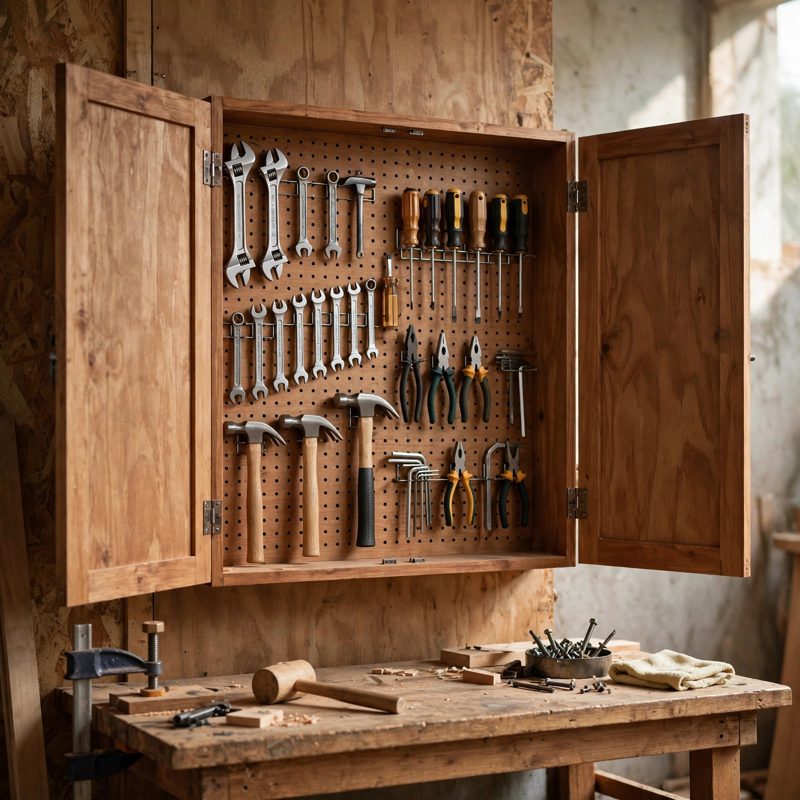
Not a standard off-grid kit - top-of-the-line, above and beyond the old style - safer by design, and every claim below names a real feature drawn into the plan itself.
THE BUILD: a wall-mounted tool cabinet, 48 x 36 x 7-3/4 in, with a full-face pegboard inside (46-1/2 x 34-1/2 in, standard holes 1 in on centre, 1,564 holes counted in the plan) and two slab doors that close over your tools to keep shop dust off them. This is not an open pegboard screwed to the wall (no dust protection), not a floor-standing tool chest (it uses no floor space), and not a light box hung on drywall anchors - that last look-alike is exactly what this plan refuses.
STUDS ONLY - NO DRYWALL ANCHORS, EVER: a loaded tool cabinet is a falling hazard, so the hang is engineered, not improvised. The cabinet hangs on a 46-1/2 in French cleat lagged into THREE wall studs with six 1/4 x 3-1/2 in lag screws, two per stud, each biting 2-1/4 in into solid stud wood (the full wall stack is worked in the plan). Drywall anchors, toggle bolts, and molly bolts are refused anywhere in the hang, in writing, with no substitutes. If three studs are not inside the cleat span, the plan tells you to move the cabinet - and gives you the 14-1/2 in of placement slack that makes that possible on any 16 in on-centre wall.
A GATED LOAD TEST BEFORE ANY TOOL GOES IN: the plan gates the build with a mandatory numbered load-test step - weighed test weight in three stages (30 lb, then the full 60 lb tool limit, then 90 lb, one and a half times the limit, held 30 minutes), door reveals re-measured at each stage, and both cleats and all lags inspected after. Any gap, shift, or reveal change fails the build and restarts the test from stage one. The cabinet side of the hang is equally deliberate: the cabinet cleat is screwed with eight screws biting 1 in into a doubled 1-1/2 in hanging rail inside the cabinet.
LOADS STATED HONESTLY - NO INVENTED RATING: the finished cabinet weighs about 67 lb (weighed two ways in the plan, per-part and by sheet area, matching), the tool limit is 60 lb, and the design total is 130 lb. The two fastener groups are checked independently (wall lags about 4.6 times the design total at a deliberately conservative planning figure; cabinet cleat screws about 3.1 times) and the plan says plainly that these are conservative planning figures, not a certified load rating - the passed load test is the proof. The 60 lb limit and the test date are labelled inside the finished cabinet.
PEGBOARD THAT HOOKS ACTUALLY LOCK INTO: the 1/4 in hardboard pegboard stands 1 in in front of the back panel on 3/4 in spacer strips, so standard hooks get the rear clearance they need to seat and lock instead of riding half-in. The plan counts the hole grid before fitting (46 columns x 34 rows), loads heaviest tools on the bottom rows and standing on the cabinet floor, tug-tests every hook, and proves the 5-1/2 in tool-projection limit with a straightedge so the doors close over real tools.
DOORS THAT KEEP DUST OFF AND DO NOT SAG: each door is a single 3/4 in plywood slab sized from shown reveal math (23-7/8 x 35-7/8 in; 1/16 in reveals, 1/8 in centre gap, re-added to the full 48 x 36 in two ways) on THREE hinges - not two - with magnetic catches, and the swing clearance is proved at the actual wall (24 in clear in front, 6 in to each side) before the cabinet is loaded.
BEGINNER-FIRST, IN DEPTH: every term defined at first use (French cleat, stud, lag screw, bite, bearing, reveal, on centre, shear, racking, gated test), a practice-first stage proving the 45-degree cleat wedge, the box corner joint, and the lag stack on scrap before the real build, 28 continuously numbered steps in 7 stages, 12 labelled diagrams placed at their steps, a stop-and-check after every stage, mistake fixes (a spinning lag, only two studs in span, a top gap, doors rubbing after the hang, a torn peg hole, a failed load test), good/better materials (standard cabinet plywood vs Baltic-birch-style door stock, polyurethane with or without sanding sealer), and sourcing with exactly what to order - including the sheet yield math (3,539 sq in of 3/4 in parts off one 4 x 8 sheet) - with costs labelled estimates totalling $140-$200.
You receive: the PDF plan only (digital download, no physical product ships) with cut list, materials list, full two-way verification section, gated load test, and final completion checklist. Full build plans and material list in the TheWorkshopBlueprint website store at theworkshopblueprint.shop.