
Wall-Mounted Folding Workbench Plan
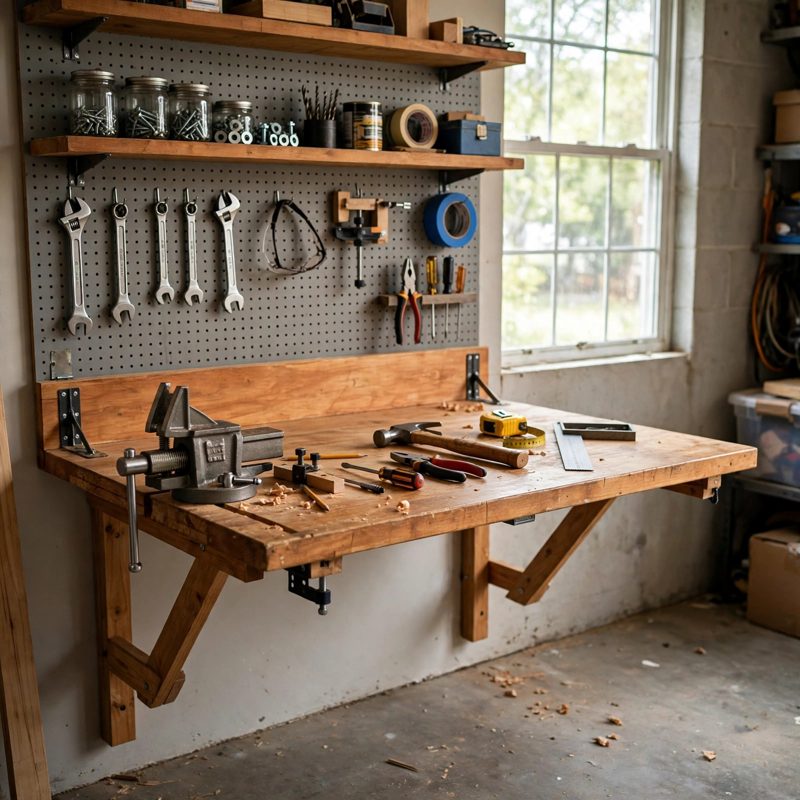
Build a full-size wall-mounted folding workbench: a 72 x 24 inch top at a standard 36 inch working height that folds flat against the wall to a projection of only about 5-3/4 inches.
IT RESTS ON BEARING, NOT ON SCREWS: the top's back strip rests ON the top edge of a 2x6 wall ledger lagged into four stud centers (8 lags, 1-1/2 inches of bite each), and its front corners rest ON the two leg tops. Hinges guide the fold and pivot bolts locate the legs - the plan traces every load path openly and states which parts carry nothing.
LEGS THAT LOCK: each folding leg is tied back to the underside of the top by a pinned diagonal brace, forming a triangle that cannot rack. Brace geometry is worked in the plan: run 16-1/2 inches, rise 19-3/4 inches, brace 25.7 inches between pin centers (verified as the hypotenuse, sqrt(272.25 + 390.06) = 25.7). Pull the pins, fold the braces flat against the legs, swing the legs to the center, and lower the top.
THE OFFSET THAT MAKES THE FOLD WORK: folded legs cross by 6-1/2 inches in length, so the right leg is offset exactly one leg thickness (1-1/2 inches) behind the left leg's plane on a spacer block - the legs pass like two books on a shelf instead of colliding. The practice section makes you prove the offset with scrap before you build it.
EVERY NUMBER WORKED TWO WAYS: height chain (35-1/4 leg + 3/4 top = 36), depth chain (1-1/2 ledger + 21 span + 1-1/2 front apron = 24), ledger position (top edge 35-1/4, bottom 29-3/4), stud and lag math, fold geometry, brace length, and the load (tools 150 lb + workpiece 150 lb + lean 100 lb = 400 lb design; 200 lb to the ledger = 25 lb per lag, 200 lb to the front = 100 lb per leg, checked both ways). Every fastener's bite is verified, including the short screws at the brace cleat blocks that must NOT poke through the bench surface.
This is a beginner-first plan, not a one-page cut list. Every term is defined at first use (ledger, apron, pivot bolt, spacer block, diagonal brace), you practice the four critical skills on scrap first - the pivot joint, the lag into a stud, the pinned triangle, and the fold offset - and every stage has labeled diagrams (12 illustrations, one at every technique step), a stop-and-check checkpoint, fixes for the common mistakes, and a final checklist.
You receive: a PDF plan with cut list, materials list, tool list, 29 continuously numbered steps, 12 diagram figures, full measurement verification (dimension chains, fold and brace geometry, loads computed two ways, every fastener's bite, and bearing), mistake fixes, and a final checklist, plus a materials estimate of $140-$190.
DIGITAL DOWNLOAD: this listing is for the PDF building plan only. No physical product will be shipped. Print it or build from a tablet in the shop.
Full build plans and material list in the TheWorkshopBlueprint website store at theworkshopblueprint.shop.