
6x8 Walk-In Chicken Coop Plans
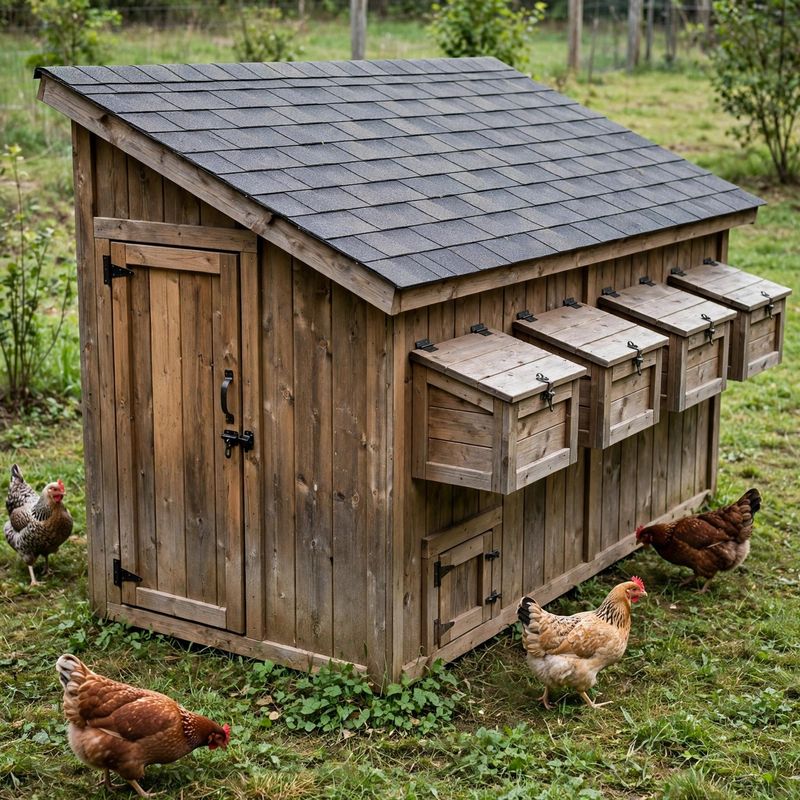
Build a true walk-in 6x8 chicken coop with these complete step-by-step building plans. Features 6-ft walls, a single-slope roof, a full-size people door, a 12x12 pop door, FOUR external nest boxes with hinged lids for egg collection without going inside, two 6-ft roost bars, and eave ventilation covered with 1/2-inch hardware cloth. Built on 4x4 skids so it can be dragged to fresh ground. Sized for 10-12 hens.
What's included: full materials list with standard lumber sizes, a complete cut list with every cut dimensioned (no guesswork), step-by-step build instructions in logical order, and a measurement verification section showing all the math — wall heights, rafter length via Pythagoras, door rough openings, and lumber board counts. Skill level: confident beginner. Tools needed: circular saw, drill/driver, tape measure, speed square, level, hammer, staple gun. Estimated build time: 2 weekends.
This is a DIGITAL DOWNLOAD — no physical item will be shipped. You will receive a PDF plan document you can print or view on any device. Check local rules for accessory structures before building.