
Waist-High Raised Planter on Legs Plan
Not a standard off-grid kit - top-of-the-line, above and beyond the old style - safer by design, and every claim below names a real feature drawn into the plan itself.
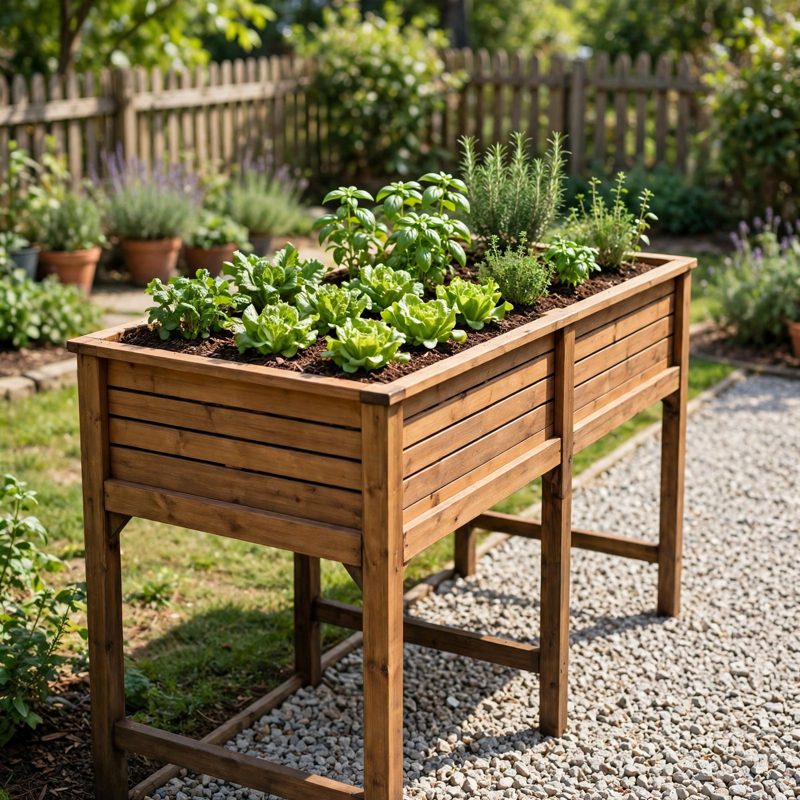
THE BUILD: an elevated garden planter, 48 x 24 in, on four full-height legs, with the rim at a true 36 in - kitchen-counter height - so you plant, weed, and harvest standing up, with no bending to the ground and no kneeling. The bed holds about 4.75 cubic feet of soil (about 35.5 gallons) at the plan's 8 in fill depth - proved two ways in the plan, in cubic inches and in cubic feet, with the corner legs' intrusion subtracted both times. The middle of the 24 in wide bed is a 12 in reach from either long side. HOW IT DIFFERS FROM ITS NEIGHBOURS IN THIS STORE: the raised garden bed 4x8 with hoop cover sits on the ground and is worked kneeling; the cedar planter box with trellis is an 18 in ground box with a climbing panel; the planter trio is three small ground boxes; the bamboo raised planter box is a lashed bamboo frame. This is the one none of those is - a work-height bed on legs with an engineered floor.
SAFER BY DESIGN - THE ELEVATED-PLANTER FAILURES ARE DESIGNED AGAINST: (1) THE FLOOR IS SIZED FOR SATURATED SOIL, NOT DRY SOIL - the design load is 356 lb of rain-soaked mix (4.75 cu ft at a conservative 75 lb per cu ft), carried by eleven floor boards on three 2x4 joists on edge plus two wall cleats; the plan works the governing middle joist in the open at about 338 psi against a 1,000 psi working figure - about 3x margin - and gives the joists no credit for the load the cleats carry. (2) EVERY LOAD END RESTS ON REAL BEARING - joist ends rest full-width on end cleats, floor board ends rest on long cleats; no load-carrying part hangs on a face-only screw joint, and the plan says which screws merely locate parts. (3) LEGS RUN FULL HEIGHT AND DOUBLE AS CORNER POSTS - the walls screw into the legs at two courses, and stretcher rails tie the legs on all four sides, with a pass/fail rack test gated before the floor goes in. (4) DRAINAGE IS DIMENSIONED, NEVER SEALED - floor boards are laid with proved 1/2 in gaps (layout worked two ways: parts sum and pitch count, both 46-1/2 in) covered with landscape fabric; a solid plastic liner is banned in the plan's Safety First section, in plain words, and a drainage test is run twice - empty, and again filled. (5) UNTREATED LUMBER ONLY, FOOD-SAFE BY MATERIAL - the plan specifies untreated cedar (better path) or untreated pine/fir (good path) and explicitly bans CCA-treated wood and creosote (railroad ties) anywhere food grows; finishes are bare wood or food-safe oil on the outside faces only.
EVERY MEASUREMENT VERIFIED TWO WAYS: height by leg length (36 in) and by the floor-to-rim stack (26 + 8 + 2 = 36); length by the 48 in wall boards and by the stretcher chain (41 + 3-1/2 + 3-1/2 = 48); width by the wall chain (22-1/2 + 3/4 + 3/4 = 24) and by the end-stretcher chain (21 + 1-1/2 + 1-1/2 = 24); soil volume in inches and in feet (both 4.75 cu ft); saturated weight by volume and by per-inch-of-depth (both 356 lb); joist load by equal shares and by tributary width (178 lb governing). Every fastener is reach-checked: wall, cleat, floor, and stretcher screws are all #8 x 2 in with 1-1/4 in of bite and the tip stopping 1/4 in short of the far face, proved first on a practice joint.
BEGINNER-FIRST, IN DEPTH: every term defined at first use (course, cleat, joist, on edge, bearing, bite, tributary width, freeboard, saturated, racking, stretcher, pilot hole), a practice-first stage proving the wall-to-leg joint, the 1/2 in spacer blocks, and a placement worksheet, 29 continuously numbered steps in 7 stages, 12 labelled diagrams placed at their steps, a stop-and-check after every stage (including the pass/fail rack test, the cleat-level checks, the floor dry-lay, and drainage tests empty and filled), mistake fixes (poked-through screws, split board ends, a crept floor layout, a rocking joist, racking, standing water, soil washout, falling soil level, a soft leg foot), good/better materials (untreated pine/fir vs western red cedar for the soil-contact parts; coated vs 305 stainless screws - the upgrade that matters most in soil-wet service; bare wood vs food-safe oil, outside faces only), and sourcing with exactly what to order - including the lumber yield math (two 46-1/2 in joists from one 2x4 x 8 ft; both long walls from one 1x6 x 8 ft with no spare length, flagged in the plan) - with costs labelled estimates totalling about $115-$160 on the good path and $185-$265 on the better path. The limits are stated where they belong: soil never above the 34 in fill line, no attachments rated, no sitting on the rim, filled planter never moved - dig it out and move it empty.
You receive: the PDF plan only (digital download, no physical product ships) with cut list, materials list, full two-way verification section, and final completion checklist. Full build plans and material list in the TheWorkshopBlueprint website store at theworkshopblueprint.shop.