
Twin-over-Twin Bunk Bed Plan
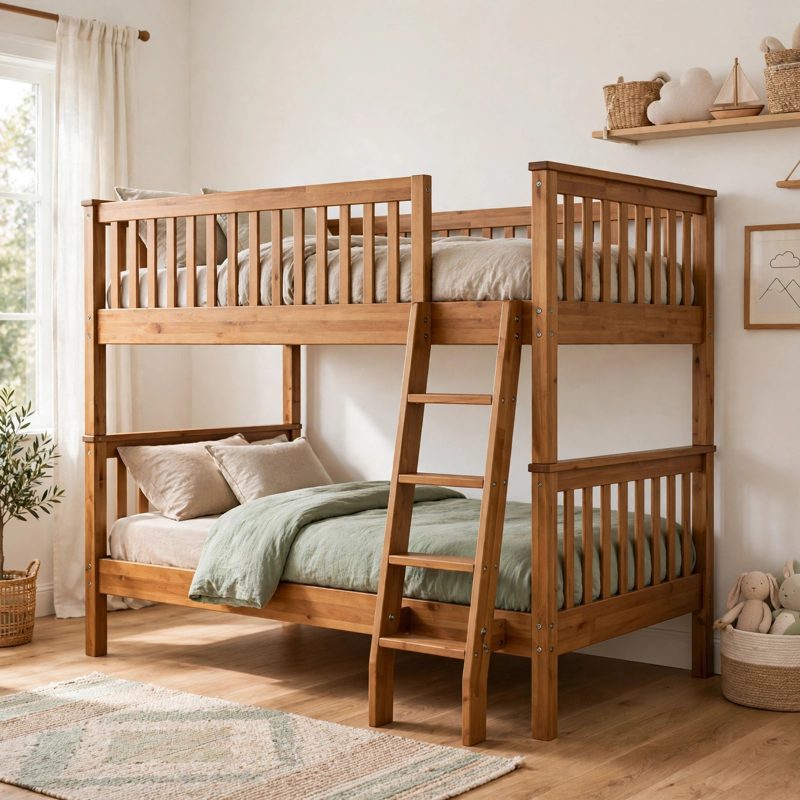
Not a standard off-grid kit - top-of-the-line, above and beyond the old style - safer by design, and every claim below names a real feature drawn into the plan itself.
THE BUILD: a twin-over-twin bunk bed, 79 x 42 x 68 in overall, for two standard twin mattresses 38 x 75 in at 6 in thick maximum (mattresses not included). Guardrails on BOTH long sides of the upper bunk - the wall side runs the full length with no opening, the ladder side leaves only a 15 in opening at the foot end - plus guarded head and foot ends and a bolted-on vertical ladder with wide flat steps. NOT the queen platform bed in this same store (a single low adult platform with no upper bunk, guardrails, or ladder) and NOT the daybed swing (an outdoor hanging seat): this is a two-level indoor children's bunk bed designed around the published bunk-bed safety dimensions from the first line. Honest limit, printed in the plan itself: the plan is designed to the published CPSC/ASTM dimensional rules summarized below, but it is not CPSC certified, ASTM certified, or engineer-reviewed - no home-built bed can claim that, and this listing does not.
SAFER BY DESIGN - THE DIMENSIONS ARE PRINTED AND GAUGE-CHECKED IN THE PLAN: (1) GUARD HEIGHT - the guard top at 68 in stands 8-1/4 in above the upper mattress top (59-3/4 in with the maximum 6 in mattress), which is 3-1/4 in more than the published 5 in minimum, and Step 21 of the plan paints a permanent MAX MATTRESS TOP mark at 59-3/4 in on the bed itself. (2) GUARD GAPS - every opening in the guard system is dimensioned at 3 in or 2-1/2 in, under the 3-1/2 in limit, the plan includes a cut-it-yourself 3-1/2 in gap gauge that must pass through no guard gap, and the solid upper side rail overlaps the slat top so there is no open slot beside the mattress at all. (3) MATTRESS FIT - the frame cavity is 76 x 39 in for the 75 x 38 in mattress, a 1/2 in clearance on every side, worked two ways in the plan; no other mattress size is permitted by the plan. (4) LADDER OPENING - exactly 15 in, the published maximum, proved by the panel math (54 in rails + 3 in stiles + 15 in opening = the 72 in span) and checked with a 15 in gauge board at two heights. (5) NO CHILD UNDER 6 ON THE UPPER BUNK - the CPSC guidance is stated in the plan's Safety First section and stencilled at the ladder in Step 21, with one occupant per bunk and nothing hung on the bed.
RACKING DESIGNED AGAINST, WITH HARDWARE THAT CANNOT CREEP: two bed bolts with barrel nuts at every platform rail end (36 bed-bolt kits in the frame), corner blocks screwed into side grain at all 12 end-rail joints, both bunks framed as closed rectangles, and all four guard panels through-bolted through post and stile (3/8 x 5-1/2 in bolts, 5 in wood stack). No structural load hangs on an end-grain screw, and the plan ends with a re-torque schedule and a hard sideways push test.
THE LADDER IS ENGINEERED, NOT NAILED ON: stiles on edge running the full 68 in as handholds, five flat 3-1/2 in deep steps on support blocks with even rises (11 + 11 + 11 + 11 + 11-1/2 = 55-1/2 in, the top step flush with the upper side rail top), a 15 in clear tread span aligned exactly with the guard opening, and four through-bolts whose two lengths are worked from the actual wood stacks - 5-1/2 in bolts through the 5 in stile-plus-rail stack, 7-1/2 in bolts through the 7 in stile-plus-post stack. An adult climb test is a required step before first use.
EVERY MEASUREMENT VERIFIED TWO WAYS: overall size by cavity-plus-rails (76 + 3 = 79 in; 39 + 3 = 42 in) and by rails-plus-posts (72 + 7 = 79 in; 35 + 7 = 42 in); guard stack by parts (55-1/2 + 3 + 3-1/2 + 2-1/2 + 3-1/2 = 68 in) and by absolute heights; slat layout by parts (49 + 26 + 1 = 76 in) and by 5-1/2 in pitch; ladder rises by sum and by average; end mid rail centred with 15 in openings above and below (15 + 5-1/2 + 15 = 35-1/2 in); every fastener bite- or stack-checked (cleat screws 1-1/2 in bite, slat screws 3/4 in with the tip inside the cleat, guard bolts through a 5 in stack) and every load shown bearing on a dimensioned support - mattress on 14 slats, slats on continuous cleats with 1-1/2 in bearing at each end.
BEGINNER-FIRST, IN DEPTH: every term defined at first use (guardrail, stile, bed bolt with barrel nut, corner block, cleat, bearing, bite, racking, gauge board), a practice-first stage proving the bed-bolt joint, the three gauges, and the cleat-and-slat joint on scrap, 24 continuously numbered steps in 6 stages, 12 labelled diagrams placed at their steps, a stop-and-check after every stage (including the gap-gauge and opening-gauge checks), mistake fixes (over-width ladder opening, a guard gap that admits the gauge, a spinning barrel nut, racking, a rocking slat, a flexing ladder, a wrong-size mattress), good/better materials (pine/fir vs clear fir or poplar, pine vs hardwood slats, zinc vs stainless bolts), and sourcing with exactly what to order - including the lumber yield math (10 platform/end rails from 7 boards of 2x6, 28 slats from 14 boards of 1x4) - with costs labelled estimates totalling $500-$720 (mattresses not included).
You receive: the PDF plan only (digital download, no physical product ships) with cut list, materials list, full two-way verification section, and final safety checklist. Full build plans and material list in the TheWorkshopBlueprint website store at theworkshopblueprint.shop.