
Top-Bar Beehive Plan
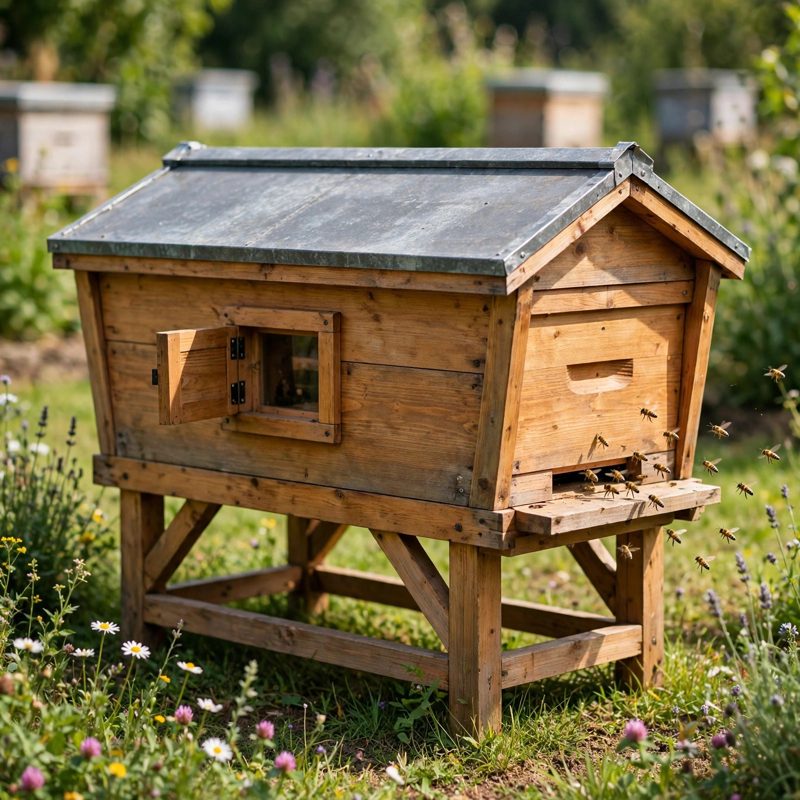
Top-of-the-line, above and beyond the old style - safer by design, and every claim below names a real feature drawn into the plan itself.
THE BUILD: a 48 in horizontal top-bar hive, 19-1/2 in deep, top opening 19 in sloping to a 9 in floor, on braced legs at about a 34 in bar height, with 30 top bars, two follower boards, a shuttered viewing window, end entrance with reducer, and a gabled roof with a metal cap.
BETTER BECAUSE THE CRITICAL DIMENSIONS ARE FIXED AND EXPLAINED: (1) BAR WIDTHS - brood bars 1-1/4 in, honey bars 1-1/2 in, the standard defensible widths, with the reason stated (comb thickness on centers) and the full budget checked two ways: 17 x 1.25 + 13 x 1.5 = 40-3/4 in inside a 46-1/2 in interior, leaving followers plus 4-1/4 in of expansion space by design. (2) SLOPED SIDES AT ABOUT 12 DEGREES - checked by geometry (4-1/4 in of slope-in over 19-1/2 in of depth) and by comb clearance, so combs hang clear and lift straight out. (3) A WINDOW THAT KEEPS THE HIVE DARK - solid shutter overlapping the pane 1 in all round with a latch; an uncovered window is named in the plan as a defect. (4) WATER KEPT OUT - gabled metal-capped roof with 2 in overhang, end-wall entrance, 1/2 in forward tilt. (5) HONEST BY DESIGN - no honey-yield numbers anywhere, interior unfinished with no treated lumber inside, every screw checked so no point enters the hive, and a plain instruction to check local beekeeping rules and registration before building, since some jurisdictions restrict hive types.
BEGINNER-FIRST, IN DEPTH: terms defined at first use (top bar, bee space, follower board, comb guide, propolis), practice-first bar-width and profile checks, 24 continuously numbered steps in 6 stages, 12 labeled diagrams, stop-and-checks after every stage including a darkness check and an interior palm test for screw points, mistake fixes (cross-comb, heat collapse, open shutter, lost tilt, stuck bars), good/better materials (pine vs cedar, acrylic vs glass), sourcing with exactly what to order, costs labeled estimates totaling $85-$160 for woodware (bees and beekeeping gear deliberately not estimated).
You receive: the PDF plan only (digital download, no physical product ships) with cut list, materials list, full two-way verification section, and final checklist. Full build plans and material list in the TheWorkshopBlueprint website store at theworkshopblueprint.shop.