
Tiered Strawberry Planter Plan
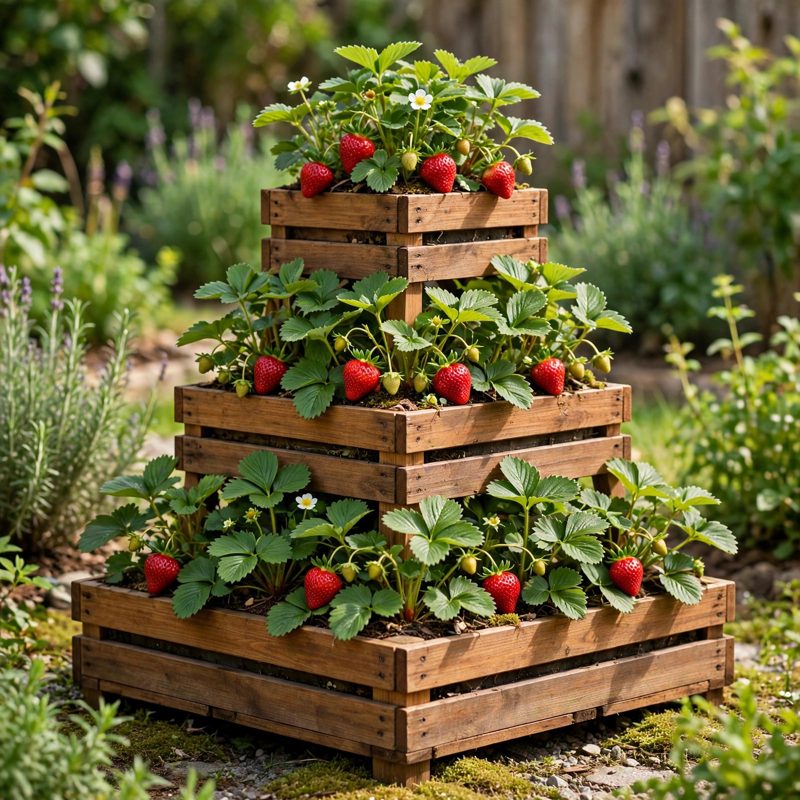
Build a 3-tier strawberry planter pyramid - 48 x 48 inch base, 29-1/4 inches tall - that holds about 40 to 45 strawberry plants in a 4 x 4 ft footprint, with a 7-1/4 inch planting ledge on every side so fruit hangs clear of the soil. The structure is engineered, not balanced and hoped for: every upper tier bears ON a support frame built inside the tier below it (two 2x4 bearer rails on edge, on four posts, on the floor slats, on ground skids), and the plan traces that whole load path in a diagram and in numbers.
This is a beginner-first plan, not a one-page cut list. Every term is defined at first use (tier, ledge, bearing, bearer, bite, crown, freeboard), you practice the three critical skills on scrap first - the tier corner joint, a drilled drainage hole with slat spacing, and the bearer toenail - and every technique step has its own labeled diagram (11 illustrations), a stop-and-check checkpoint after each stage, fixes for the common mistakes, and a final checklist. All of the math is worked and shown two ways: soil volume per tier in inches and in feet (Tier 1 = 8.45, Tier 2 = 3.23, Tier 3 = 0.73 cu ft, about 12.5 cu ft total), wet soil weight at 60 lb per cu ft (745 lb of soil, about 860 lb loaded), support frame height chains that land bearer tops exactly at each rim (1-1/2 + 4-1/4 + 3-1/2 = 9-1/4 inches), bearing areas and pressures for each tier on the frame below it, stability and tip math (centre of mass about 10 inches up, tip angle about 67 degrees, about 700 lb of push at the top to tip), drainage (48 drilled 1/2 inch holes plus 3/8 inch slat gaps under landscape fabric), and a bite check for every screw size in the build. The plan also tells you honestly where NOT to put it: firm ground or gravel only, never an unverified deck.
You receive: a PDF plan with cut list, materials list, tool list, 32 continuously numbered steps, 11 diagram figures, full measurement verification (tier chains, soil volumes two ways, wet weight, bearing, stability, and every fastener's bite), mistake fixes, and a final checklist, plus a materials estimate of $95-$145.
DIGITAL DOWNLOAD: this listing is for the PDF building plan only. No physical product will be shipped. Print it or build from a tablet in the shop.
Full build plans and material list in the TheWorkshopBlueprint Etsy shop.