
Three-Sided Goat Shelter 8x10 ft Plan
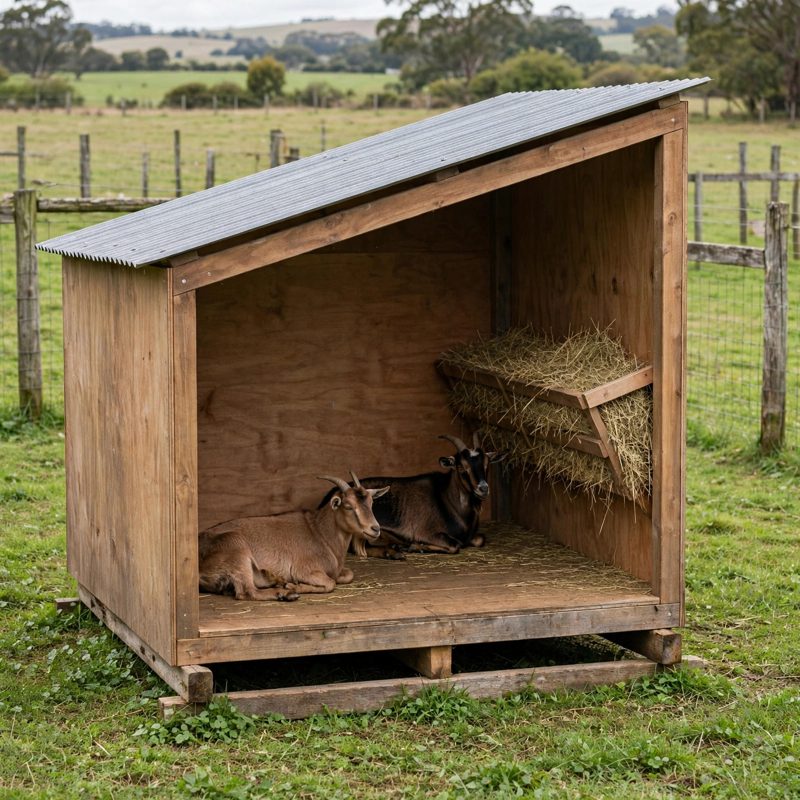
Not a standard off-grid kit - top-of-the-line, above and beyond the old style - safer by design, and every claim below names a real feature drawn into the plan itself.
THE BUILD: a three-sided goat shelter, 120 x 96 in footprint (10 ft x 8 ft, 80 sq ft), front posts 96 in and back posts 72 in under a single-slope corrugated galvanized steel roof at a 3 in 12 pitch, solid wind-tight plywood walls on the back and both sides, a fully open front turned away from the prevailing wind with a printed orientation worksheet, a raised deck floor on two pressure-treated 4x6 skids set on 6 concrete blocks (pier-style leveling today, drag to fresh pasture later), screened 2 in eave vent slots on both sides, and a built-in sloped hay rack wall 96 in long with a catch trough under it. NOT the horse-scale run-in shelters in this same store (12x16 ft and up, built in place, no feeder): this is goat-scale, skid-portable, anchored because it is light, with a hay rack wall a run-in does not have. NOT the portable pig ark either: an ark is a low enclosed sleeping box; this is a full-height open-front shelter goats feed and loaf in all day.
SAFER BY DESIGN - THE ENGINEERING IS PRINTED IN THE PLAN: (1) WIND UPLIFT AND BLOW-OVER DESIGNED AGAINST, HONESTLY - the plan works the number in the open (storm uplift on the roughly 96 sq ft roof estimates near 1,920 lb, plus about 1,200 lb of side push on the back wall) and answers it with hardware, not hope: 4 earth anchors rated about 800 lb each (about 3,200 lb together, a margin of about 1.7 to 1) cabled bar-tight over both skids, hurricane ties at all 12 rafter-to-plate joints, post-cap connectors at all 6 posts, and posts through-bolted to the floor frame. (2) SNOW HEADROOM STATED - at the 40 lb per sq ft planning figure each rafter carries about 720 lb over a 99 in sloped span, and the plan steps up to 2x8 rafters: bending capacity grows with the square of depth, so a 2x8 carries about 1.74 times a 2x6 - the margin is a number, not an adjective. (3) ROT AT GROUND CONTACT DESIGNED AGAINST - skids, floor frame, and deck are all pressure-treated and ground-contact rated, the deck sits about 9-11 in above the soil on blocks with air underneath, and 1/2 in deck gaps drain wash-down through instead of soaking bedding against the boards; every plywood cut edge is sealed as it is hung. (4) HEAD-TRAP FEEDING DESIGNED AGAINST - the hay rack's 11 feed gaps are 4-1/2 in: a muzzle passes, an adult standard goat's head (wider than 5 in) does not, and the rack ends are closed with cheek boards so no goat can get its head around the end; the sloped 38 in rack face lets hay slide to the gaps and the trough below catches pulled hay where goats can still reach it.
HONEST CAPACITY: usable floor is about 71.5 sq ft after deducting the hay rack footprint (8 sq ft) and the six posts (0.51 sq ft) from the 80 sq ft gross. At 15 sq ft per standard goat that is 4.77 - round down: 4 standard goats maximum, 3 comfortable at the generous 20 sq ft allowance, 6 Nigerian Dwarf maximum at 12 sq ft each. Checked the second way, the 96 in rack at 16 in of frontage per goat gives 6 feeding spaces - the feeder could serve 6, so the floor is the limit, and the plan rates the floor. Any seller rating an 8x10 shelter for 8-10 goats is rating the air above the goats. The rack itself holds about 2 bales flaked in (12 cu ft by the triangular-prism math, about 2.3 standard small bales by volume) - stated plainly, not rounded up to three.
EVERY MEASUREMENT VERIFIED TWO WAYS: floor area by feet (10 x 8) and by inches (11,520 / 144); deck coverage by parts (88 in of board + 7.5 in of gaps + 0.5 in at the rims = 96 in) and by pitch (16 x 6 in); joist layout by bays (120 / 12 = 10 bays, 11 members) and by skid lines (18 + 60 + 18 = 96 in); wall skin by area (back 60 sq ft + sides 112 sq ft = 172 sq ft) and by sheets (172 / 32 = 5.375, so 6 sheets); roof slope 98.95 in by Pythagoras (square root of 9,792) and by the 3-in-12 pitch factor (96 x 1.0308); rafter length 111.32 in by segments and by total projection (108 x 1.0308); roof panel area per panel by inches (4,928 sq in) and by feet (34.22 sq ft), cross-checked against the required coverage to the square inch; hay rack slope 37.95 in by Pythagoras (square root of 1,440) and by angle (36 / cos 18.4 degrees); rack gaps by pitch (12 x 8 in = 96 in) and by parts (42 + 49.5 + 4.5 = 96 in); every fastener bite-checked (deck screws 1.5 in, plywood screws 1.5 in, roof screws 1.25 in, rack screws 1.25 in) and every load shown bearing on a dimensioned support.
BEGINNER-FIRST, IN DEPTH: every term defined at first use (three-sided shelter, skid, pier foundation, earth anchor, pitch, rafter, batten, joist, bearing, bite, hurricane tie, knee brace, racking, deburr, hay rack, feed gap, on center), a practice-first stage proving the rafter layout, the 4-1/2 in feed gap, and a deburred metal edge on scrap, 24 continuously numbered steps in 5 stages, 12 labeled diagrams placed at their steps, a stop-and-check after every stage, mistake fixes (wandering feed gaps, racking frame, split roof washers, drumming roof edge, slack anchor cables, hay pulled to the ground, damp back-wall bedding, blocked vent slots), good/better materials (29-gauge vs 26-gauge roofing, treated pine vs fir rafters and doubled anchor cables in soft soil), and sourcing with exactly what to order - including the roof panels ordered pre-cut to 44 x 112 in - with costs labeled estimates totaling $980-$1,420.
You receive: the PDF plan only (digital download, no physical product ships) with cut list, materials list, full two-way verification section, wind-orientation worksheet, anchoring spec, and final checklist. Full build plans and material list in the TheWorkshopBlueprint website store at theworkshopblueprint.shop.