
Garage Sports Gear Organizer Rack Plan
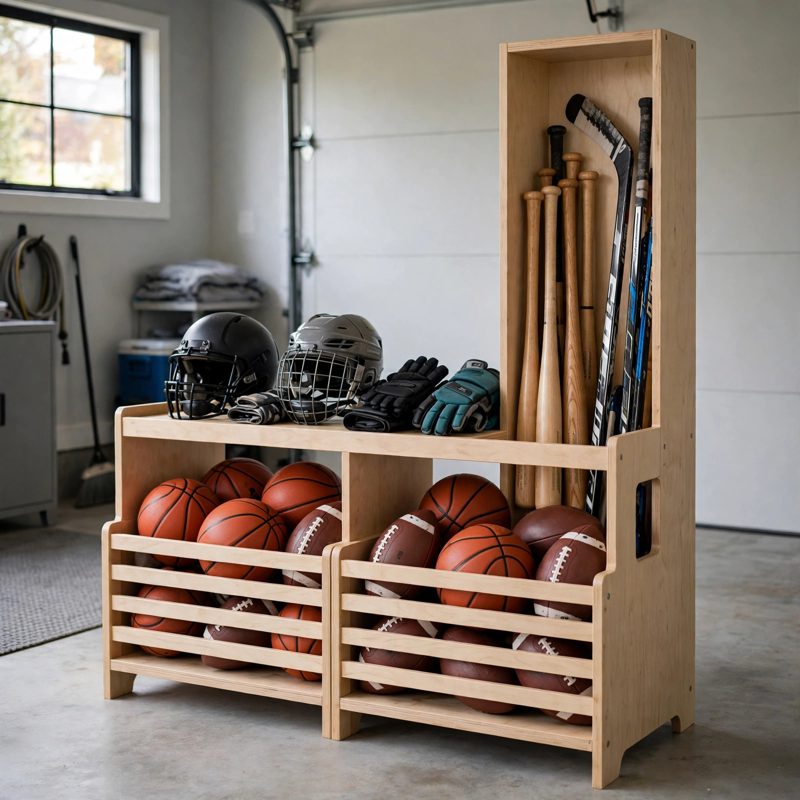
Top-of-the-line, above and beyond the old style - safer by design, and every claim below names a real feature drawn into the plan itself.
THE BUILD: a freestanding, open-top garage organizer 48 in wide x 18 in deep x 60 in tall. Two open ball bins with slatted fronts across the bottom (about 4.30 cu ft and roughly 4 basketballs each, every ball visible through the slats), a middle shelf on the left at a measured 16-1/2 in compartment height, a 15 in wide x 38-1/2 in tall gear bay on the right with two slot dividers (three slots, one bat or stick per slot) and a retaining rail at 54 in, plus four side hooks on rail-and-panel mounting sandwiches at a stated 25 lb per hook working limit.
SAFER BY DESIGN - THE FEATURES ARE IN THE DRAWINGS: (1) TIP-OVER IS THE NAMED FAILURE MODE, AND THE ANCHORS ARE MANDATORY - the plan does the math in the open: unanchored, this shape can be pulled over by about 25 lb of pull at the top rail loaded and only about 14 lb empty, so two wall anchor straps into confirmed studs are drawn in Figure 10, built in Steps 22-23, and the final checklist refuses to call the rack done without them; with straps fitted, the worst pull case needs about 24 lb of strap tension against a conservative 200 lb working capacity. (2) NO CLIMBING, STATED PLAINLY - the plan says the rack is storage, not a ladder, up front in Safety First. (3) THE SLAT A CHILD PULLS IS THE STRONGEST PART - bin slats are 1x4 stock screwed to solid front posts on edge at 1-1/4 in of bite, four screws per slat, checked at roughly 240 lb of straight pull. (4) EVERY SHELF RESTS ON BEARING - Board A and the middle shelf ride on dimensioned cleat ledges (3/4 x 17-1/2 in each) plus divider bearing, with design loads stated (75 lb and 50 lb) and cleat screw capacity checked at over 6x.
EVERY MEASUREMENT VERIFIED TWO WAYS: width by parts sum (0.75 + 46.5 + 0.75 = 48) and by direct dimension; height by two different part stacks (both 60); depth by parts (18); bin volume per bin and by whole-minus-divider (7,434 cu in = 4.30 cu ft each, both ways); tip resistance by critical pull force and by moment balance with straps; every fastener bite-checked (slats and dividers 1-1/4 in, cleats 1/2 in with tips inside the panels, strap screws about 1-3/4 in in the stud) and every load shown resting on bearing, not hanging from screws.
BEGINNER-FIRST, IN DEPTH: terms defined at first use, a practice-first stage (cleat load test, slat pull test, and confirming the real wall studs before cutting), 27 continuously numbered steps in 5 stages, 12 labeled diagrams placed at their steps, a stop-and-check after every stage including an ordered load test and a hard rail pull on the straps, mistake fixes (rocking shelf board, racked frame, split post, missed stud, falling bats, flexing hooks), a good/better materials path (pine vs birch plywood, hardwood wear rails on the two bang edges), and sourcing with exactly what to order - including the required anchor strap kit - and costs labeled estimates totaling $95-$185.
You receive: the PDF plan only (digital download, no physical product ships) with cut list, materials list, full two-way verification section, and final completion checklist. Full build plans and material list in the TheWorkshopBlueprint website store at theworkshopblueprint.shop.