
Solar Power Shed Plan
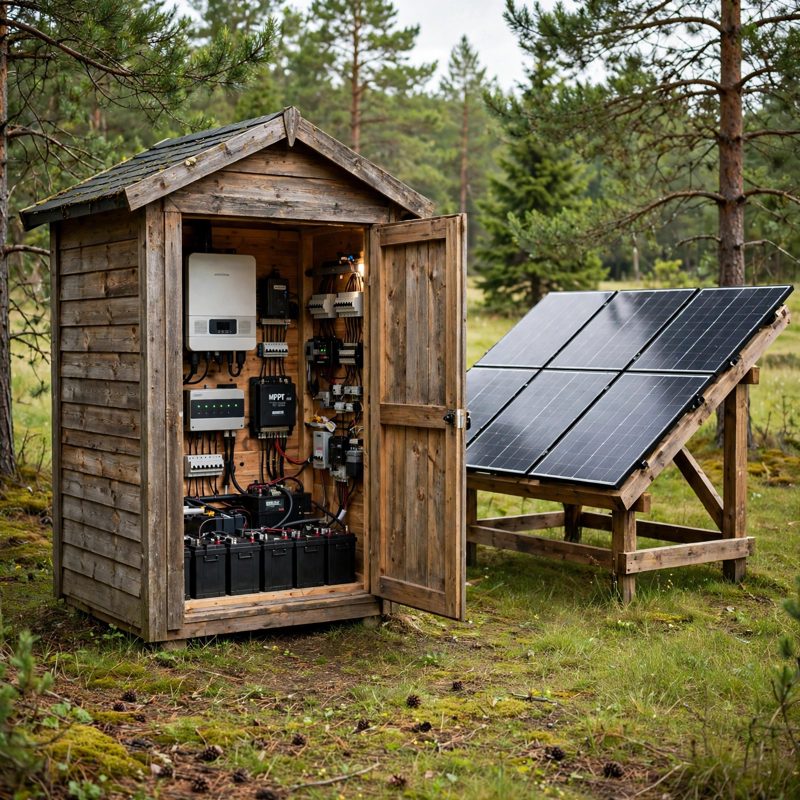
Not a standard off-grid kit. This top-of-the-line plan is the premium anchor of the preparedness line - above and beyond the old style, safer by design, and sized from YOUR loads instead of a catalog guess. Every claim below names a real feature built into the plan.
START FROM THE WORKSHEET, NOT A PANEL COUNT: a fill-in load worksheet (worked example included: fridge, well pump, lights, furnace blower, freezer, devices = 6,070 Wh/day, summed by line item AND by category - both ways agree) drives the bank and array formulas, so the system you build fits the loads you actually have.
THE DESIGN POINT: an 8 x 12 ft dedicated power shed (96 x 144 in, diagonals 173.1 in verified) on six piers with three 4x6 skids; a 3.2 kW ground-mount array (8 x 400 W panels, 2 rows x 4, inside the plan's 2.4-3.6 kW range - no roof penetrations, no working at height over panels); a 10.24 kWh LiFePO4 bank (2 x 51.2V 100Ah modules - usable 8.19 kWh at 80% depth of discharge, an honest ~1.3 days of autonomy on the example loads, ~2.0 days with the third module on the good/better path); a 5 kW hybrid inverter; and a critical-loads subpanel fed through a listed transfer setup.
SAFER BY DESIGN, FEATURES NAMED: strings checked two ways (4 in series = 196V open-circuit, 245V cold-corrected, safely under a 500V inverter max, with working voltage 164V inside the 120-450V MPPT window - the plan shows why 2-panel strings fail that window); battery current checked two ways (5,000W / 51.2V = 97.7A, sized to a 125A Class T fuse and 2/0 cable); a transfer arrangement that makes grid backfeed mechanically impossible - never a cord trick; fused, labeled disconnects at array, bank, and inverter; one grounding system (two 8 ft rods at least 6 ft apart) with every bond continuity-tested; batteries carried on an unbroken bearing chain (module on shelf on bearers on uprights on floor on piers - never hung from screws); equal-length parallel interconnects; torque paint-marks so a loose bolt confesses; and licensed-electrician checkpoints flagged BEFORE you reach them - a Stage 1 design conversation, the transfer tie-in, and inspection sign-off are marked hard stops in the steps, never discovered after the fact.
EVERY NUMBER TWO WAYS: loads, bank amp-hours vs watt-hours, array production (3.2 kW x 4.5 peak sun hours x 0.75 honest derate = 10.8 kWh/day, about 1.8x the example daily load), string voltage, inverter current, stud counts (144/16 = 9 spaces + 1 = 10), rack face dimensions, and every fastener's bite - including the inverter lags into two studs, pull-tested before the inverter hangs.
BEGINNER-FIRST, IN DEPTH: terms defined at first use (MPPT, string, depth of discharge, peak sun hours), practice first (worksheet, lug crimping with a pull test, the live-dead-live meter ritual, string math on your own datasheet), 30 continuously numbered steps, 12 labeled diagrams - one at every technique step - stop-and-checks after all 8 stages, mistake fixes for every stage, sourcing with a good/better path (storage, surge, spares - in that order), a spares and maintenance schedule, and a final checklist ending in a measured - not promised - autonomy number from your own commissioning log.
You receive: the PDF plan only (digital download, no physical product ships) with materials list, cut/layout dimensions, the load worksheet, full verification, and commissioning steps. Full build plans and material list in the TheWorkshopBlueprint website store at theworkshopblueprint.shop.