
Solar Firewood Seasoning Kiln Plan - 3/4 Cord Chamber, Vented, Black Interior
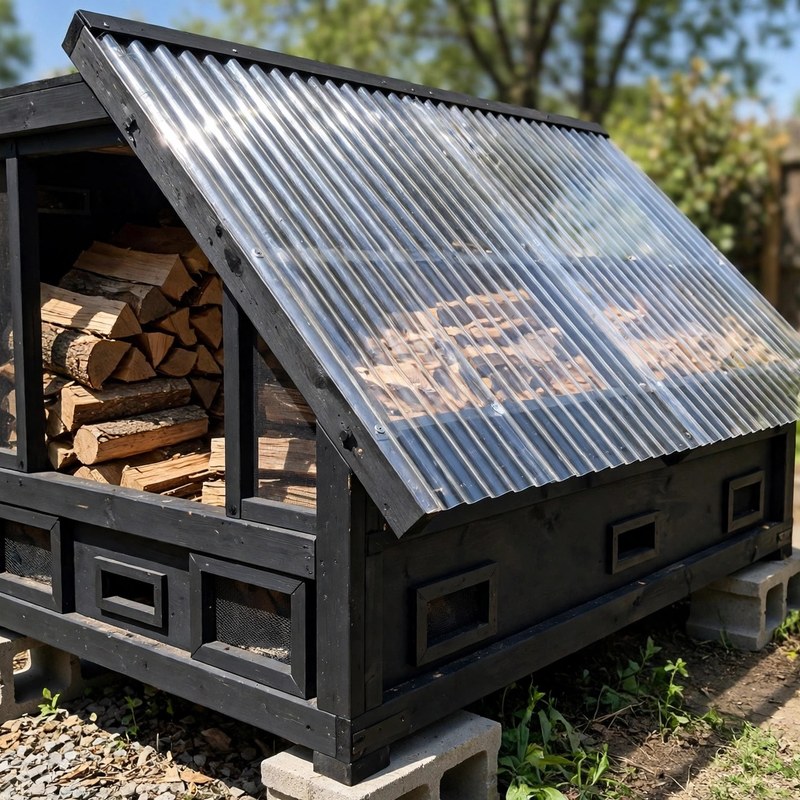
Not a standard off-grid kit - top-of-the-line, above and beyond the old style - safer by design, and every claim below names a real feature drawn into the plan itself.
THE BUILD: a solar firewood seasoning kiln with a 96 x 36 x 48 in stacking chamber (96 cubic feet of gross stacked volume - exactly 3/4 of a cord, worked two ways in the plan), rigid corrugated polycarbonate glazing on a framed 24 in-rise slope, every interior surface painted matte black before assembly, two low front intake vents and two high back exhaust vents (all screened), a gasketed end loading door, and a floor of 2x6 joists at 12 in centres on two 4x4 skids over six solid concrete blocks.
HONEST PERFORMANCE STATEMENT, printed in the plan itself: this plan makes NO drying-time guarantee and NO temperature claim. Drying speed depends on species, starting moisture, log size, climate, and season - the plan guarantees the structure (a rain-tight, vented, black chamber of verified size) and gives you the moisture-meter routine that tells you the truth about your own wood: burn-ready is 15-20 percent on a freshly split face, three mid-stack samples in a row.
SAFER BY DESIGN - THE SEASONING FAILURES ARE DESIGNED AGAINST: (1) A FLOOR THAT CANNOT CARRY GREEN WOOD is answered with joists at 12 in centres spanning only 36 in, bearing on two skids on six blocks - the plan works the top-estimate green load (about 3,750 lb, labelled an estimate from published cord-weight ranges) two ways, per block (about 700 lb) and per joist, and the routes agree. (2) TRAPPED MOISTURE is answered with a drawn vent path - in low at the front, up through the stack, out high at the back - plus a gasketed door so the only air paths are the planned ones. (3) BUILDER HEAT AND PANEL SAFETY are handled with morning loading, ladder-only glazing work, and a no-climbing rule printed in Safety First. (4) FIRE SITING is stated plainly: the kiln stores fuel by design, so it is sited clear, kept clear, and nothing flammable is stored in or against it.
EVERY MEASUREMENT VERIFIED TWO WAYS: chamber volume in inches (165,888 cu in / 1,728 = 96 cu ft) and in feet (8 x 3 x 4 = 96 cu ft), cord fraction 96/128 = 3/4; exterior length by interior-plus-framing (96 + 4 = 100 in) and by the skid/plate cut length; wall heights by totals (90 and 66 in) and by stud-plus-floor stacks (80-1/4 + 9-3/4 = 90; 56-1/4 + 9-3/4 = 66); glazing slope by geometry (square root of 40 squared + 24 squared = 46.6 in) and by projection of the 54 in panel (46.3 in horizontal, about 3.15 in overhang per side); panel coverage by need (106 in) and by supply (5 x 26 - 8 laps - 16 trim = 106 in); deck by board-plus-gap (7 x 5-1/2 + 6 x 1/4 = 40 in); vent areas printed as gross only, with no airflow rate claimed. Every fastener is reach-checked.
BEGINNER-FIRST, IN DEPTH: every term defined at first use (cord, gross stacked volume, moisture content, glazing, on centre, bearing, bite), a practice-first stage proving the slope cut at bench scale, the fresh-split meter reading, and the bite joint, 24 continuously numbered steps in 6 stages, 12 labelled diagrams placed at their steps, a stop-and-check after every stage (block level and joist bearing, chamber tapes, glazing coverage and hose test, vent and door-seal tests, stack line and record card), mistake fixes (an off-tape chamber, condensation dripping on the stack, a moulding stack, a stalled middle, a binding door after settling, a feelable screw tip, a lying meter reading, rattling panels), a good/better materials path (corrugated vs twin-wall glazing, the optional solar exhaust fan with no airflow number claimed for it, stainless glazing screws, a second meter), and sourcing with the lumber yield math worked in full - including the two classic order traps, shown corrected: the skids need two 10 ft 4x4s, not one, and the plywood works out to 5 sheets, not 3.
You receive: the PDF plan only (digital download, no physical product ships) with cut list, materials list, full two-way verification section, and final completion checklist. Full build plans and material list in the TheWorkshopBlueprint website store at theworkshopblueprint.shop.