
Soil Mixing & Potting Station Plan - Sloped Hopper Bin + Bale-Breaking Mixing Trough
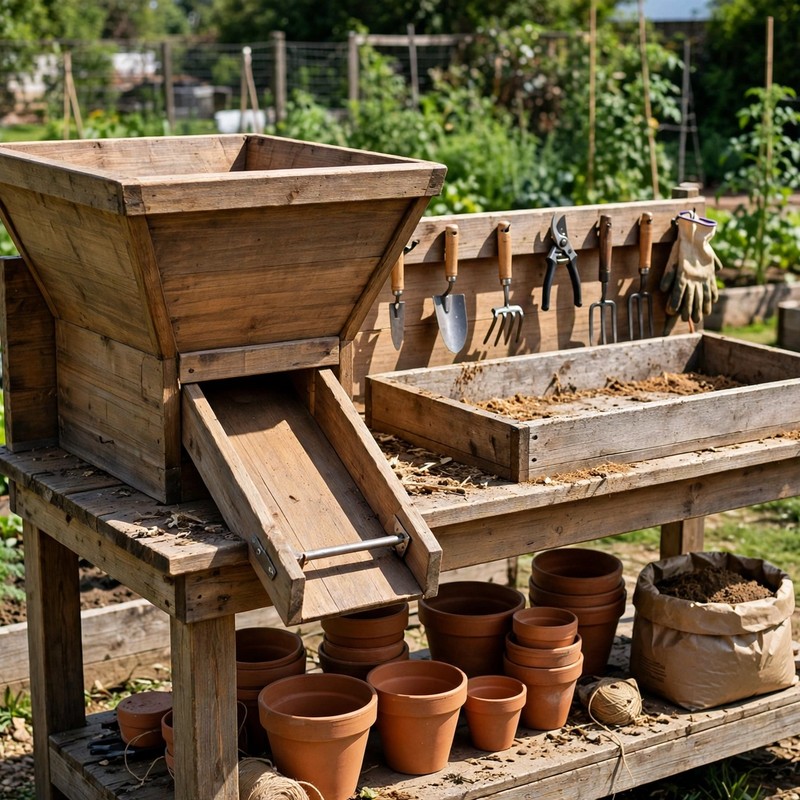
Not a standard off-grid kit - top-of-the-line, above and beyond the old style - safer by design, and every claim below names a real feature drawn into the plan itself.
DISTINCT FROM A POTTING BENCH, STATED PLAINLY: this store also carries a potting bench with a flat-bottom soil bin and a potting shed. This plan is neither. It is a dedicated mixing station: a sunken SLOPED HOPPER BIN (28 x 26 in top funneling to a 28 x 8 in flat, 16 in deep, 4.41 cubic feet) that slides every scoop to the centre with no dead corners and empties its last batch through a clean-out slide gate, beside a sunken MIXING TROUGH (36 x 26 x 10 in) sized for breaking a whole compressed bale at waist height, rim flush with the 34 in deck so spills sweep straight back in. Underneath, a full-length slatted bag shelf; along the back, a tool rail with six stations.
SAFER BY DESIGN - THE MIXING FAILURES ARE DESIGNED AGAINST: (1) DRY-MIX DUST is answered up front in Safety First - respirator guidance for dry peat, perlite, and bagged mixes stated plainly (N95 minimum, P100 preferred), wet-down bale-breaking, and the respirator hanging on its own tool-rail hook in reach. (2) A LOADED BOX TEARING OFF ITS FRAME is answered with bearing, not screws: the trough hangs from a rim flange resting ON the deck frame on all four sides (about 2.5 lb per sq in at the worst 237 lb load, worked in the plan), and the hopper box frame rests ON two cross rails - plus a mandatory gated 750 lb proof test before the first bale. (3) CONTAMINATED STOCK near soil is banned in-plan: no CCA-treated or creosote lumber anywhere it can touch mix; treated stock is legs only. (4) STRANDED, SOURING MIX in flat-bin corners is answered by the funnel geometry itself - a 9-by-16 slope worked two ways (panel about 18.4 in by Pythagoras and by angle).
EVERY MEASUREMENT VERIFIED TWO WAYS: hopper volume by trapezoid section (272 sq in x 28 in = 7,616 cu in = 4.41 cu ft) and by decomposition (rectangle plus two triangles), gallons two ways (33.0); trough volume in inches and in feet (5.42 cu ft), gallons two ways (40.5), working fill two ways (4.33 cu ft); loaded weight by bay (176 + 173 lb) and by total wetted volume (8.74 cu ft at a stated 40 lb per cu ft planning density = about 350 lb); per-leg load by total-over-four and by side-over-two (150 lb each way); length chain 28 + 1 + 36 + 7 = 72 in and rails-between-legs 65 + 3.5 + 3.5 = 72 in; shelf layout 22 + 1.5 + 0.5 = 24 in two ways. Every fastener is reach-checked (bites 1-1/4 to 1-1/2 in). Honest limits are printed, not hidden: the hopper holds about two-thirds of a fluffed 3.8 cu ft bale (the rest waits on the bag shelf), and damp mix can bridge in any hopper - the plan names the tap-and-scoop fix instead of claiming it empties itself.
BEGINNER-FIRST, IN DEPTH: every term defined at first use (hopper, trough, bale-breaking, working fill line, freeboard, bearing, bite, slide gate, planning density), a practice-first stage proving the slope cut, the bite joint, and the bearing principle on scrap, 28 continuously numbered steps in 6 stages, 12 labelled diagrams placed at their steps, a stop-and-check after every stage (frame diagonals, hopper tapes and cross-rail contact, the trough paper-bearing test and water test, shelf and rail gates, the 750 lb proof test), mistake fixes (a floating flange, stranded mix, a leaking gate, a rocking station, dust blowouts, sagging slats, a feelable screw tip), a good/better materials path (cedar and an HDPE trough liner, stainless box screws, the P100 mask), and sourcing with the yield math worked in full - including the two classic order traps, shown corrected: the legs need two 8 ft 4x4s, not one, and the flange is 1x3, not 1x2, because its bearing width is the design.
You receive: the PDF plan only (digital download, no physical product ships) with cut list, materials list, full two-way verification section, and final completion checklist. Full build plans and material list in the TheWorkshopBlueprint website store at theworkshopblueprint.shop.