
Small Smokehouse / Cold Smoker Plan
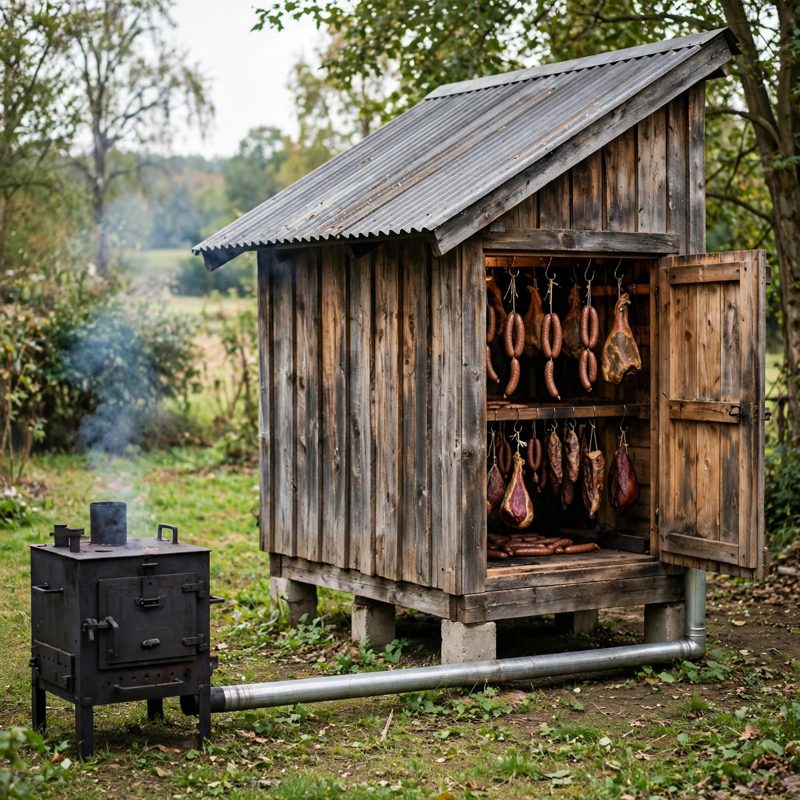
Not a standard off-grid kit. This is the top-of-the-line rebuild of the homestead smokehouse - safer by design, with every claim below naming a real feature drawn into the plan itself. NOTE: this is a NEW, larger WALK-IN design with a remote firebox - not the small 4x4 ft cedar smokehouse cabinet also sold in this store; different build, different job.
THE BUILD: a walk-in smokehouse, interior 48 x 72 in under a single-slope metal roof, on skids and six piers, with a separate steel firebox set a full 96 in of 8 in flue away - you step inside to hang, turn, and check the load.
WHAT ORDINARY BOX-AND-A-PIPE PLANS LEAVE OUT, ALL DRAWN IN: (1) DISTANCE AS THE COOLING SYSTEM - 96 in of flue between firebox and house (verified two ways: 3 x 36 in sections minus 12 in of joints, and by tape on the ground) drops smoke into the cold-smoke range and drops sparks out of the stream. (2) TEMPERATURE MAPPED BEFORE FOOD - a full test burn maps the house at three heights and must demonstrate a two-hour hold inside the USDA cold-smoke range before any meat is trusted to it. (3) LOADS CARRIED ON BEARING, NOT SCREWS - hanging rails and racks rest ON cleats screwed into studs (1-1/2 in bearing, every screw bite-checked), sized for a stated 150 lb design load with the grain-rejection rule that makes the margin real. (4) FOOD-SAFETY HONESTY - USDA FSIS numbers quoted as published (cold smoking 68-86 F; danger zone 40-140 F; finish 145 F + rest for whole cuts, 165 F for poultry and ground meats), cures weighed on a gram scale from tested extension / National Center for Home Food Preservation recipes only, and cold-smoked product labeled and cooked before eating unless the tested recipe designates it ready-to-eat. The plan invents no cure and no safety number.
EVERY MEASUREMENT VERIFIED TWO WAYS: footprint chains (48+3.5+3.5=55; 72+3.5+3.5=79), roof fall (84-78=6 in = 7.6% / 4.3 degrees), stud tally (18 by wall and by perimeter), flue length, pier loads (about 180 lb per pier), and all fasteners (cleat screws bite 1-1/2 in into studs; hinge screws about 1-3/16 in into the door frame).
BEGINNER-FIRST, IN DEPTH: terms defined at first use (cold vs hot smoking, damper discipline, cure, danger zone), practice first (a cleat joint stood on, a clean-fire smoke reading, a two-thermometer height check), 30 continuously numbered steps, 12 labeled diagrams, a stop-and-check after each of the 8 stages, mistake fixes for every stage, sourcing with a good/better path and costs labeled estimates, a maintenance routine (ash, creosote, dampers, seals), and a final checklist.
You receive: the PDF plan only (digital download, no physical product ships) with materials list, cut list, three-height temperature map method, and the first-smoke food-safety protocol. Full build plans and material list in the TheWorkshopBlueprint website store at theworkshopblueprint.shop.