
Sliding Barn Door 42x84 Plan
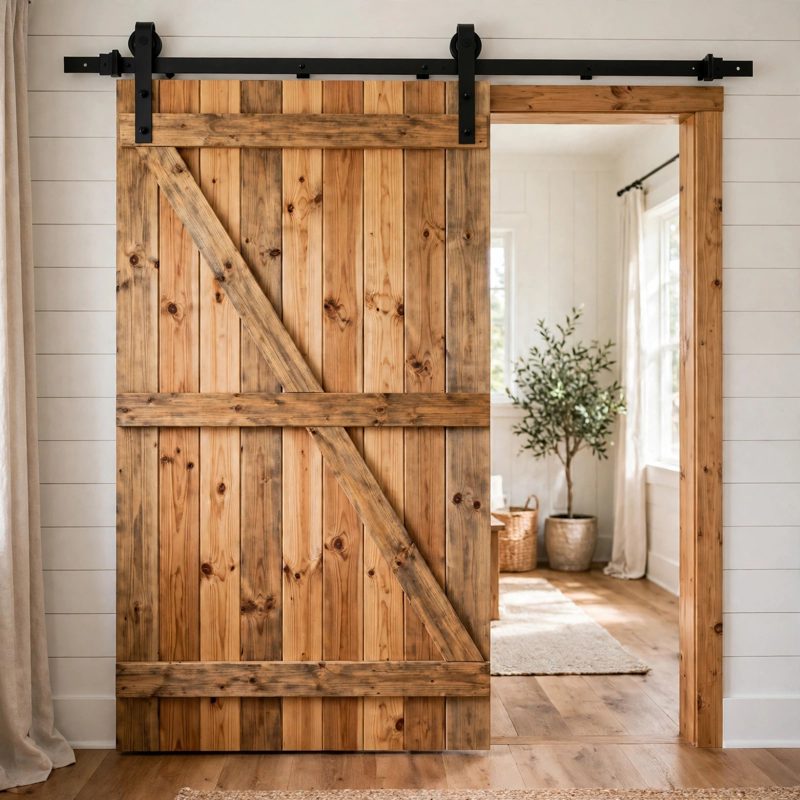
Not a standard off-grid kit - top-of-the-line, above and beyond the old style - safer by design, and every claim below names a real feature drawn into the plan itself.
THE BUILD: a sliding board-and-batten barn door slab, 42 x 84 in, 3/4 in thick at the boards and 1-1/2 in at the battens, built for a 36 x 80 in opening with 3 in of overlap on each side and 4-1/2 in at the top when closed. Six vertical pine boards (five full 1x8 boards at 7-1/4 in plus one ripped to 5-3/4 in - the board sum is the door width, 42 in, proved by dry-lay in the plan), three horizontal battens, and one diagonal brace. Hardware worksheet included: the plan forces the coverage, rail-height, and kit-rating sums for your own opening, drywall thickness, and kit before any hole is drilled. Honest limits, printed in the plan itself: INTERIOR use only - this is not a security door, not a weather door, and not a sound or smoke seal - and the sliding hardware kit is BOUGHT, not built; this plan specs the rating to buy and shows how to mount it.
SAFER BY DESIGN - THE FALL AND PULLOUT FAILURES ARE DESIGNED AGAINST: (1) THE DOOR CANNOT FALL OFF THE RAIL - anti-jump blocks/discs at both hangers (about 1/8 in under the rail), rail end stops at both ends, and a floor guide capturing the door bottom are all mandatory numbered steps in the plan, never listed as options, and the plan ends with a lift test (the discs must stop the lift) and a push-out test (the guide must hold). (2) THE HEADER CANNOT PULL OUT OF DRYWALL - a header board is lagged into STUDS ONLY, at every stud it crosses (at least five 5/16 x 3-1/2 in lags), with the bite worked from the actual wall stack: 3-1/2 in lag minus 3/4 in header minus 1/2 in drywall equals 2-1/4 in of bite into the stud, 3/4 in over the plan's 1-1/2 in minimum. The plan says plainly that a lag position with no stud behind it moves to the stud - a drywall anchor is never accepted as a substitute. (3) RAIL BOLTS BITE STUDS TOO - every rail bolt passes standoff, header, and drywall into a stud at 1-1/2 in bite or more, with the worked example and a re-check for your own kit's bolt length and standoff thickness.
RACKING AND WOOD MOVEMENT, BOTH ANSWERED IN WOOD: the diagonal brace runs from the bottom trailing (hinge-equivalent) corner UP to the top leading (latch-equivalent) corner so it works in COMPRESSION - 61 in rise, 32 in run, 68-7/8 in long at about 62 degrees, both numbers worked two ways in the plan - and a backwards brace is a named mistake-fix that gets remade. The battens use a one-fixed, rest-floating screw scheme stated in the plan: fixed holes over the centre board only, slotted holes (slots running across the batten) over the other five boards, no glue - so the solid slab can move across its width without splitting a board or shearing a screw.
WEIGHT WORKED TWO WAYS AND MATCHED TO THE KIT: whole-slab volume (about 3,400 cubic inches, 1.97 cubic feet of kiln-dried pine at about 25 lb per cubic foot) gives about 49 lb of wood; the per-board sum (five full boards at 6.6 lb, the ripped board at 5.2 lb, three battens at 6.8 lb, the brace at 4.1 lb) gives the same about 49 lb; plus about 4 lb of hardware is about 53 lb hung. The plan specs a bought kit rated 150 lb or more: a margin of about 97 lb, about 2.8 times the door's weight, with a density cross-check and a worksheet rule that hung weight must be no more than two-thirds of the kit's printed rating.
COVERAGE AND RAIL HEIGHT WORKED TWO WAYS: width by parts (36 + 3 + 3 = 42 in) and by centre (18 + 3 = 21 in, doubled); height by stack (80 + 4-1/2 - 1/2 floor clearance = 84 in) and by absolute heights (door top 84-1/2 in minus opening top 80 in = 4-1/2 in overlap); rail centreline by stack (door top 84-1/2 in plus the worked-example kit offset 4-3/4 in = 89-1/4 in) and by the header centred on that line (86-1/2 to 92 in). Header, travel (39 in proved between stop faces, inside the 84 in rail), batten insets, and every fastener are likewise checked - batten screws #8 x 1-1/4 in bite 1/2 in with the tip 1/4 in inside the board's far face, deliberately, in a 3/4 plus 3/4 sandwich.
BEGINNER-FIRST, IN DEPTH: every term defined at first use (slab, batten, brace, header board, stud, lag, bite, anti-jump disc, floor guide, leading and trailing edges, overlap, slotted hole), a practice-first stage proving the fixed-plus-slotted batten joint and the lag bite on a stud mock-up at the real wall stack, 24 continuously numbered steps in 6 stages, 12 labelled diagrams placed at their steps, a stop-and-check after every stage (including the stud, bite, travel, and fall-prevention checks), mistake fixes (off-centre coverage, a spun or missed-stud lag, a door that can lift off, a backwards brace, a split batten board, floor drag, a clicking floor guide), good/better materials (pine vs clear pine or poplar, standard vs ball-bearing soft-close kit at the same rating), and sourcing with exactly what to order - including the lumber yield math (6 vertical boards from 6 boards of 1x8; battens, brace, and header from 4 boards of 1x6) - with costs labelled estimates totalling $245-$390.
You receive: the PDF plan only (digital download, no physical product ships) with cut list, materials list, hardware worksheet, full two-way verification section, and final completion checklist. Full build plans and material list in the TheWorkshopBlueprint website store at theworkshopblueprint.shop.