
Carport Plans 12x20 Single Slope, DIY Lean To Carport Building Plans, Heavy Duty Wood Carport with Metal Roof, Car Shelter Plans PDF
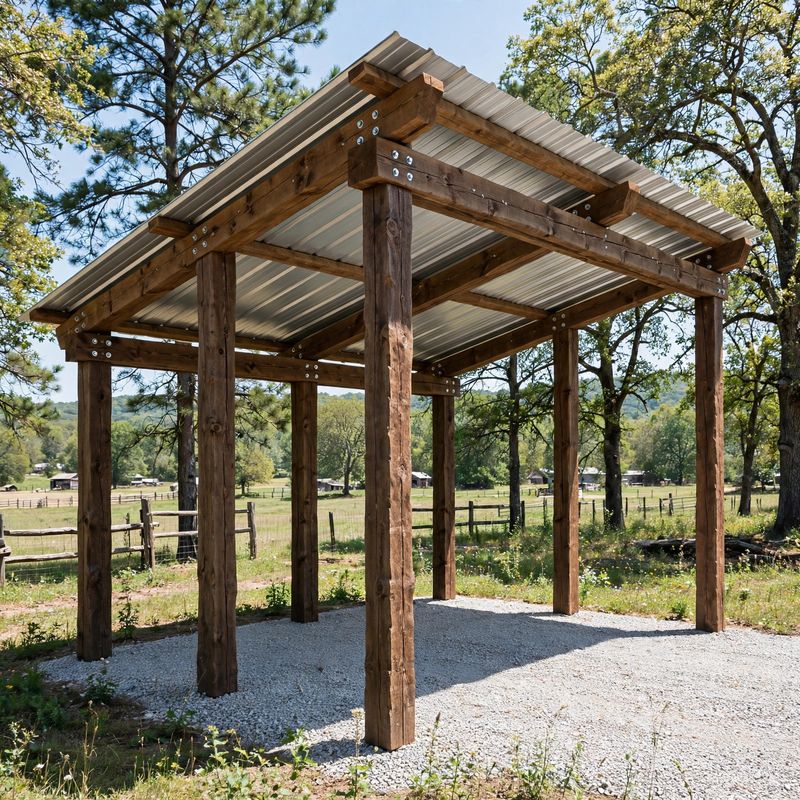
Build a rugged 12x20 single-slope carport with these heavy-duty DIY plans. Six 6x6 pressure-treated posts on concrete pier footings (10 ft high side, 8 ft low side), doubled 2x10 beams, 2x8 rafters at 24 inches on center, and corrugated metal roofing. Open on all four sides for easy drive-through access — fits a full-size pickup, tractor, or firewood operation. Knee braces at every post keep it rigid in wind.
What's included in this instant download: complete materials list with standard lumber sizes, a verified cut list (rafter length derived from the 2:12 slope with the math shown), and step-by-step instructions from layout and footings through posts, beams, rafters, bracing, and metal roofing. Beginner to intermediate skill level; basic tools only (circular saw, drill/driver, level, tape measure, speed square, post-hole digger).
This is a DIGITAL DOWNLOAD — no physical plans will be shipped. You get a print-ready PDF for the lumber yard and job site. Plans are not engineer-stamped; check local codes and wind/snow requirements, and call 811 before you dig.