
Run In Shed Plans Bundle — All 5 Sizes
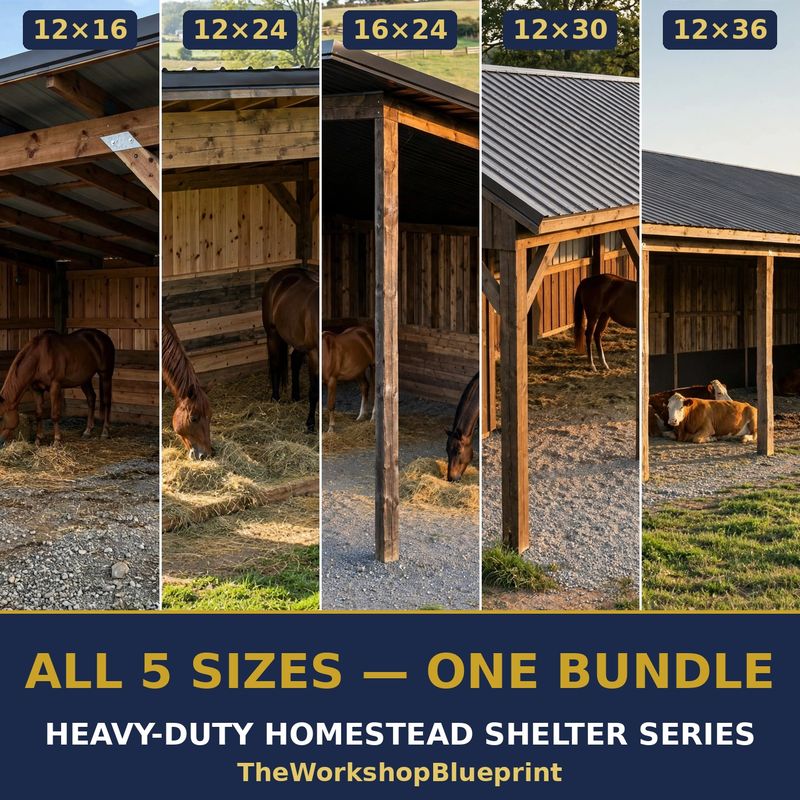
Every size of the Heavy-Duty Homestead Shelter Series in one download — because the shelter you need this year is rarely the last one you will build. All five plans share the same heavy-duty construction system (6x6 posts in concrete, doubled through-bolted beams, a 2/12 single-slope metal roof, knee braces and strap X-bracing, hurricane ties, 2x10 kickboards, and a screened ventilation slot), so the skills you learn on the first build carry straight into the next one.
WHICH SIZE FITS WHAT:
• 12x16 — the single-horse size: one horse with room to spare (about 168 sq ft clear), two ponies, small livestock, or a compact tractor and ATV under cover. 40 steps, 28 pages.
• 12x24 — the original two-horse shelter: two true 12x12 bays, 144 sq ft per horse, and just as useful for a tractor, 3-4 cattle, or three cords of firewood. 44 steps, 27 pages.
• 16x24 — the deep one: four extra feet of depth for two horses at full comfort (or three loafing), a full-size tractor, or a truck parked lengthwise. 44 steps, 29 pages.
• 12x30 with Tack Room — two horses (about 241 sq ft of open shelter) plus a built-in, lockable tack and feed room of about 90 sq ft in the end bay. 44 steps, 30 pages.
• 12x36 Loafing Shed — three open 12-ft sections for the herd: 6-7 cattle loafing, horses rotating through, or one full section stacked with 150-200 hay bales while the herd uses the other two. 41 steps, 28 pages.
Every plan is written the way TheWorkshopBlueprint writes all of them: beginner-first, with every term defined where it first appears, practice cuts before the real build, a stop-and-check at every stage, the mistakes everyone makes (and how to fix them), full materials and cut lists with quantities, a sourcing and cost chapter, an honest capacity table, and a measurement-verification chapter that shows the math behind every dimension — 213 numbered build steps and 60 measured diagrams across the set.
Buying the five plans separately runs $135.75 at their introductory prices. The bundle is the whole series for $54.95.
Instant download: all five complete plan PDFs (142 pages total), delivered together as the bundle download. This listing is for the PLANS only — no physical shelter, lumber, or kit is included. Full build plans and material lists in the TheWorkshopBlueprint Etsy shop.