
Root Cellar Plans 8x8
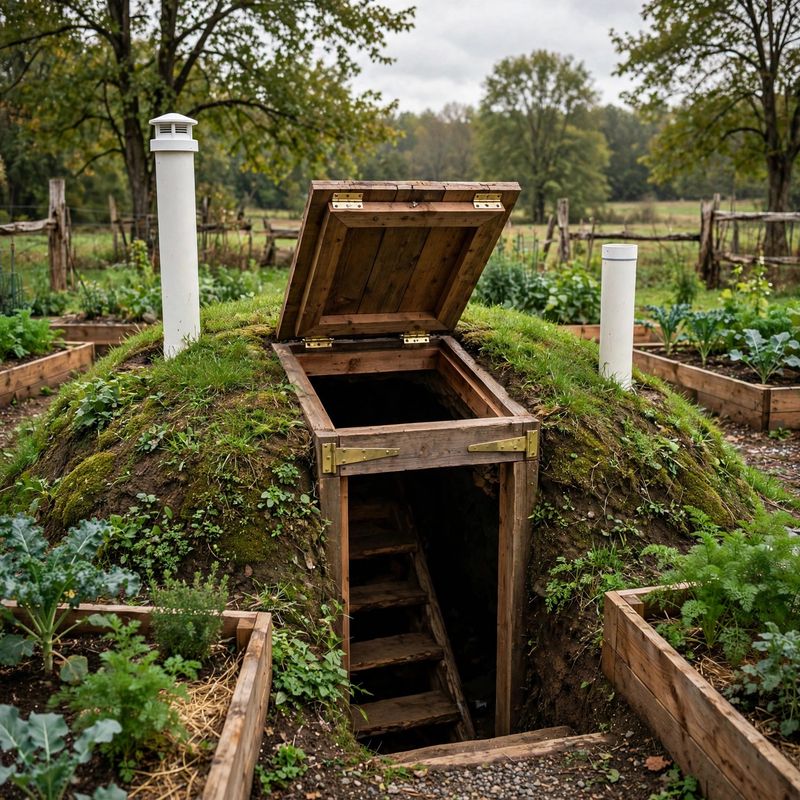
Build a real, modern root cellar — not a vintage pamphlet scan. This 8x8 ft pressure-treated 2x6 framed cellar sits in an excavated pit about 4-1/2 ft deep, with a 2x8 roof at 12 inches on center engineered to carry 12 inches of earth cover — the earth is what holds steady 32-40°F temperatures year-round. Two 4-inch PVC vent pipes (low intake, high exhaust) drive passive thermosiphon ventilation with no fan, and you enter down simple stairs through an insulated, hinged, weatherstripped hatch. Interior is washable PT with an optional two-tier shelf.
This is a complete builder's package: full materials list, exact cut list with a board-by-board cutting plan, and step-by-step instructions covering the test hole, excavation, perimeter drainage, wall framing, roof with stair opening, vent plumbing, stairs, insulated hatch, and earth covering. Includes a measurement-verification section and clear flags: this is a wood structure relying on earth for insulation (NOT a storm shelter), you must check local codes and your water table, and heavy-snow regions get specific roof upsizing guidance. Intermediate-to-advanced; 40-60 hours for two people.
DIGITAL DOWNLOAD — no physical product ships. You get a PDF plan file delivered instantly after purchase, ready to print or view on your phone at the site.