
Rolling Plywood & Lumber Storage Cart Plan
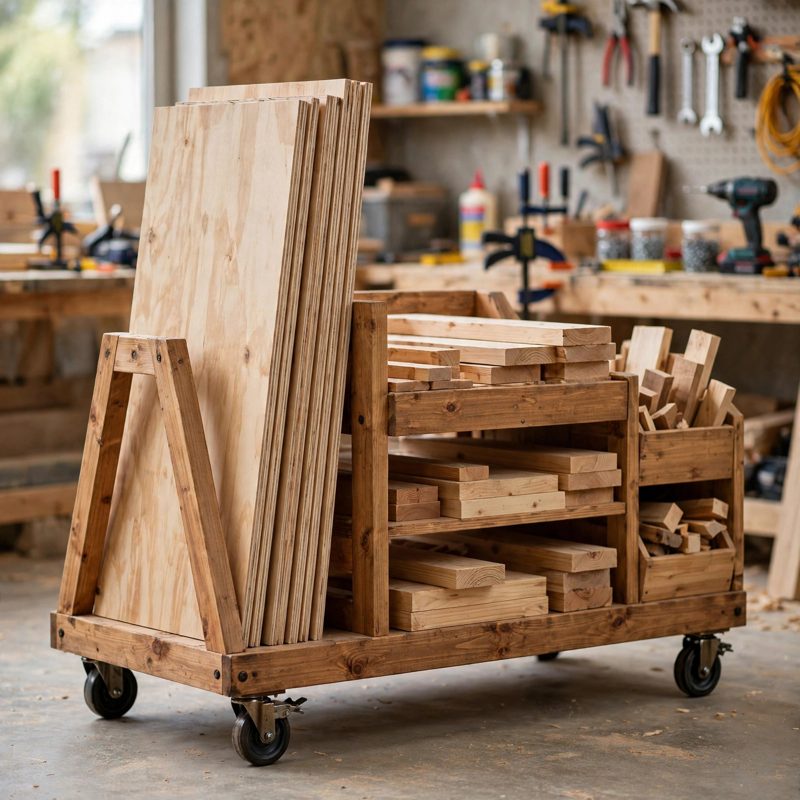
Not a standard off-grid kit - top-of-the-line, above and beyond the old style - safer by design, and every claim below names a real feature drawn into the plan itself.
THE BUILD: a mobile shop storage cart, 62 x 34 in and 50 in high on casters, that rolls through a 36 in door. One side is a leaning A-frame sheet-goods bay holding a sheet stack up to 4-1/2 in thick on a 4.71 in clear ledge with a retaining lip and a cam-strap anchor pair. The other side carries lumber two ways: a flat upper bunk shelf for boards up to 9 in wide and 60 in long, and a lower on-edge sorting crib for boards up to 11 in wide standing on edge. Two removable cut-off bins (20 x 8-1/2 x 11 in) slide into the centre tunnel from the ends. This is not the catalog's wall lumber rack (fixed to a wall, no sheet bay, does not roll) and not the rolling tool chest (a closed drawer cabinet for tools) - it is the open, mobile sheet-and-lumber cart neither of those is.
SAFER BY DESIGN - THE CART FAILURES ARE DESIGNED AGAINST: (1) TIP-OVER with sheets leaning on one side is answered with a wide 34 in stance, the sheet stack's weight centre worked in the plan at about 13.1 in off centre, a printed load-both-sides rule (over two 3/4 in sheets aboard means at least 50 lb on the lumber side before moving), and a gated tip test: three 3/4 in sheets aboard alone, a measured 20 lb horizontal pull at the ridge toward the sheet side, and no caster may lift - the worked restoring margin behind the test is about 2x (about 1,974 in-lb restoring against the test's 1,000 in-lb). (2) CASTER TEAR-OUT is designed against with 2x6 mounting pads screwed to both base rails at each corner and plates through-bolted with 5/16 in bolts - two per caster through pad and the full 3-1/2 in side rail with lock nuts seated in counterbores, two through the pad with fender washers - never lag screws alone. (3) A-FRAME SPREAD AND RACKING meet layered defences: feet resting on cross rails housed in notched side rails and held by two steel angle brackets each, a tie bar across every frame, a ridge cap tying both apexes, longitudinal slope rails on both slopes, and a diagonal brace on each slope. (4) OVERLOAD is answered with a stated number, not a guess: 300 lb of material maximum in a printed load table, total loaded weight about 430 lb, on four casters rated 150 lb each (600 lb combined) - a stated margin of about 1.40x.
EVERY MEASUREMENT VERIFIED TWO WAYS: overall height by the part stack (5 + 3-1/2 + 40 + 1-1/2 = 50 in) and by the apex route (48-1/2 + 1-1/2); width by cross-rail sum (31 + 1-1/2 + 1-1/2 = 34 in) from both rail directions; the A-frame itself by pure geometry - an exact 9-40-41 right triangle (9 squared + 40 squared = 41 squared), 18 in foot span, 40 in rise, 12.7 degrees from vertical - and again by a full-size template drawn from tape measurements of run and rise, never from a protractor; sheet capacity by ledge geometry (4.71 in clear, 4-1/2 in rated stack: six 3/4 in sheets or nine 1/2 in sheets by space) mirrored on the crib side; shelf depth by slope geometry at shelf height (9.21 in, rated 9 in boards) and by the slat field sum; bin fit on three axes (tunnel 14.42 in wide at the base, 9.13 in at bin-top height against the 8-1/2 in bin, 1/2 in clear under the tie bars, 40 in of bins in a 47 in tunnel); cart weight by part volumes (about 128 lb in pine) and independently by board feet (38.5 board feet at about 2.6 lb each - the same answer). Every fastener is reach-checked, from the 5/16 x 6 in caster bolts (about 5-3/4 in stack, about 1/4 in of thread past the nut) down to the bin screws (7/8 in bite into the corner cleats).
BEGINNER-FIRST, IN DEPTH: every term defined at first use (A-frame, strut, bearing, bite, housing notch, bunk, on edge, tunnel, through-bolt, counterbore, material cap, template), a practice-first stage proving the housing notch, the bearing joint, the tape-laid template angle, the through-bolt stack, and the bin corner on scrap, 27 continuously numbered steps in 7 stages, 12 labelled diagrams placed at their steps, a stop-and-check after every stage (paired rail marks, notch bearing paper-drags, frames matching within 1/16 in, apex height taped at 48-1/2 in, shelf depth taped at about 9.2 in, bin slide fit empty and loaded), mistake fixes (rocking caster plate, rocking cross rail, mismatched strut cuts, a non-contacting slope rail, a binding bin, a sagging shelf arm, a failed tip test with a written derating procedure), a good/better materials path (pine and 150 lb casters vs 200 lb+ polyurethane casters, cedar frame at about 100 lb, hardwood-plywood bins - the upgrades that genuinely matter on a loaded rolling cart), and sourcing with exactly what to order including the lumber yield math (nine 2x4 x 8 ft cover every frame part, with posts and arms coming from the side-rail offcuts), costs labelled estimates totalling $190-$320. Finished weight is stated honestly two ways: about 130 lb in pine, about 100 lb in cedar - a roll-it, never lift-it cart.
You receive: the PDF plan only (digital download, no physical product ships) with cut list, materials list, full two-way verification section, and final completion checklist. Full build plans and material list in the TheWorkshopBlueprint website store at theworkshopblueprint.shop.