
Rolling Kitchen Island Plans
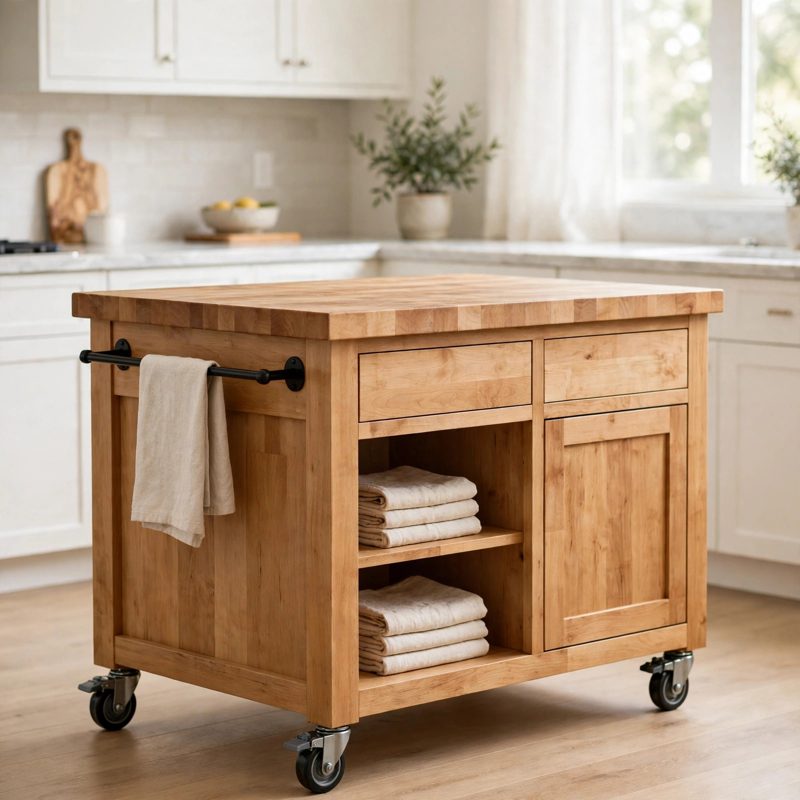
Build a rolling kitchen island at true counter height — 36 in. wide x 24 in. deep x 36 in. tall — with a butcher-block top you glue up from ordinary 2x lumber, a slatted lower shelf, four locking casters, and a wooden towel bar on one end.
This is a true beginner plan: 11 illustrations, a glossary that defines every term in plain language, a practice-first exercise (a screwed butt joint on scrap) before the build, 30 build steps numbered continuously, a stop-and-check checkpoint after every major stage, fixes for the common mistakes at each stage, a measurement-verification section that shows all the arithmetic, and a final completion checklist.
The frame is 2x4 and 1x lumber throughout — legs, aprons, and stretchers screwed between the legs, foot blocks that give each caster plate a full square foot to mount to, and a top attached from below with angle brackets so it can move with the seasons without splitting. Every dimension adds up and is shown: height 4 + 1.5 + 29 + 1.5 = 36 in., width, depth, shelf spacing, and diagonal checks included.
DIGITAL DOWNLOAD — this listing is for the PLANS only. No physical island, lumber, hardware, or kit is included. Instant-download PDF, print it at home or use it on your phone in the shop. Full build plans and material list in the TheWorkshopBlueprint Etsy shop.