
Rainwater Catchment & First-Flush System Plan
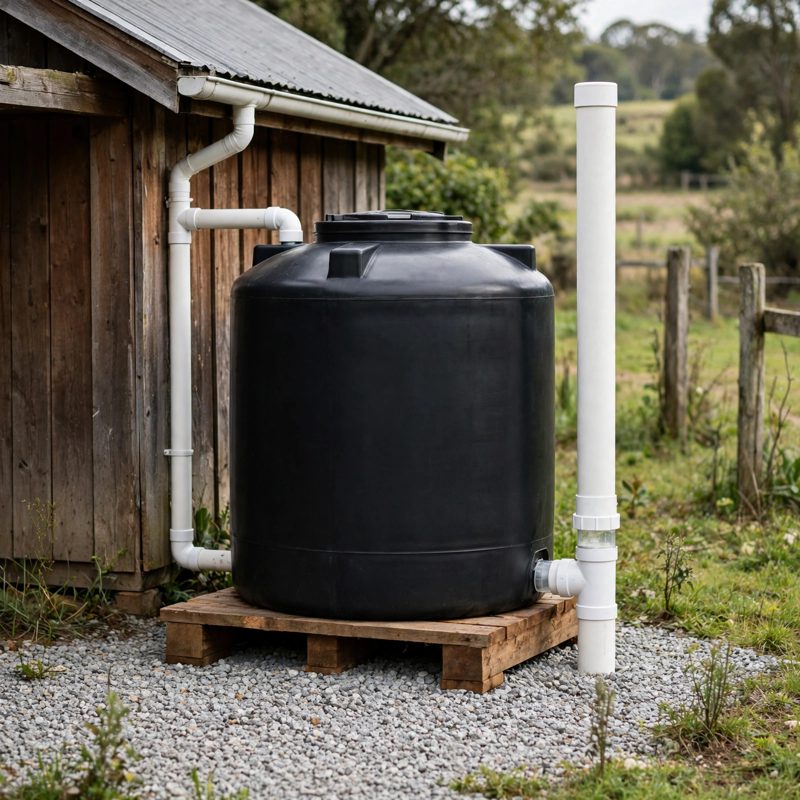
Not a standard off-grid kit. This is the top-of-the-line, above-and-beyond rebuild of the roof rainwater system - safer by design, with every claim below naming a real feature drawn into the plan itself.
THE BUILD: one 40 ft eave gutter draining a 600 sq ft catchment (one slope of a 30 x 40 ft roof, measured FLAT the way rain actually falls), twin leaf screening, a first-flush diverter sized from your roof, and one 1,100 gal tank on a low bearing stand, with a 4 in overflow routed to a gravel soak bed. An expansion path to both eaves (1,200 sq ft, 747.6 gal per inch gross) is drawn in.
FIVE THINGS ORDINARY KITS LEAVE OUT, ALL DRAWN IN: (1) A DIVERTER SIZED, NOT TOKEN - the rule is stated honestly as standard practice (divert the first 0.0125 gal per sq ft of roof, about the first 0.02 in of rain); the example roof needs 7.5 gal and the built chamber (6 in x 66 in) holds 8.08 gal, verified two ways in cubic inches AND cubic feet, with the formula to size yours and the pipe-diameter fix when a tall chamber gets silly. (2) TWO SCREENS IN SERIES - a mesh gutter guard over the full eave AND a downspout screen box at reachable height, so one clogged guard never feeds leaves to the tank or fouls the diverter's ball seal. (3) A STAND THAT CARRIES WEIGHT ON BEARING - 1,100 gal of water is 9,174 lb (computed two ways: gallons x 8.34, and cubic feet x 62.4 - they agree), designed at a round 10,000 lb on six 6x6 posts on 16x16x8 in footings, bearers ON post tops, soil pressure 938 psf against a conservative 1,500 psf allowable with the 1.6x margin stated; nothing structural hangs from screws alone, and every fastener's bite is checked (including why the kit's short hanger screws fail and 2-1/2 in screws bite 1.69 in). (4) AN OVERFLOW THAT OUT-RUNS THE INLET - 4 in overflow (12.57 sq in) against a deliberate 3 in feed bottleneck (7.07 sq in) = 1.78x the flow area, screened, falling continuously to a hose-proven 3x3x2 ft soak bed (47 gal surge buffer) at least 15 ft from foundations and wells. (5) HONEST WATER - 1/16 in mosquito mesh on every opening, a self-draining diverter, and the line printed on the system itself: catchment water is not drinking water until filtered, treated, AND lab-tested, with that treatment train drawn in as the upgrade path.
EVERY MEASUREMENT VERIFIED TWO WAYS: the 0.623 gal rule derived (7.48052 / 12), yield 373.8 gal per inch by the rule AND 374.0 by pure volume, annual yield on the example (13,457 vs 13,465 gal), design-storm flow 24.9 gpm two ways, gutter slope 1 in over 40 ft two ways, tank weight, diverter volume, footing concrete, soak bed capacity, and gravity pressure (2.81 psi full, stated honestly - drip lines yes, sprinklers no, with the optional pump path for builders who need pressure). A fill-in rainfall worksheet sizes the system from YOUR roof and YOUR rainfall - no guaranteed-gallons claims anywhere.
BEGINNER-FIRST, IN DEPTH: terms defined at first use (catchment area, runoff coefficient, bulkhead, head), a practice section (true slope on a string, sizing a chamber from a bucket, timing flow, proving a bulkhead on scrap) before you climb, 32 continuously numbered steps, 12 labeled diagrams - one at every technique step - a stop-and-check after each of the 8 stages, mistake fixes for every stage, freeze notes by climate severity, sourcing with a good/better path, and a final checklist.
You receive: the PDF plan only (digital download, no physical product ships) with materials list, cut/layout dimensions, full verification section, and commissioning log steps. Full build plans and material list in the TheWorkshopBlueprint website store at theworkshopblueprint.shop.