
8x10 Potting Shed Plans PDF, DIY Garden Shed Building Plans with Potting Bench, Greenhouse Shed Plans, Shed Cut List Materials
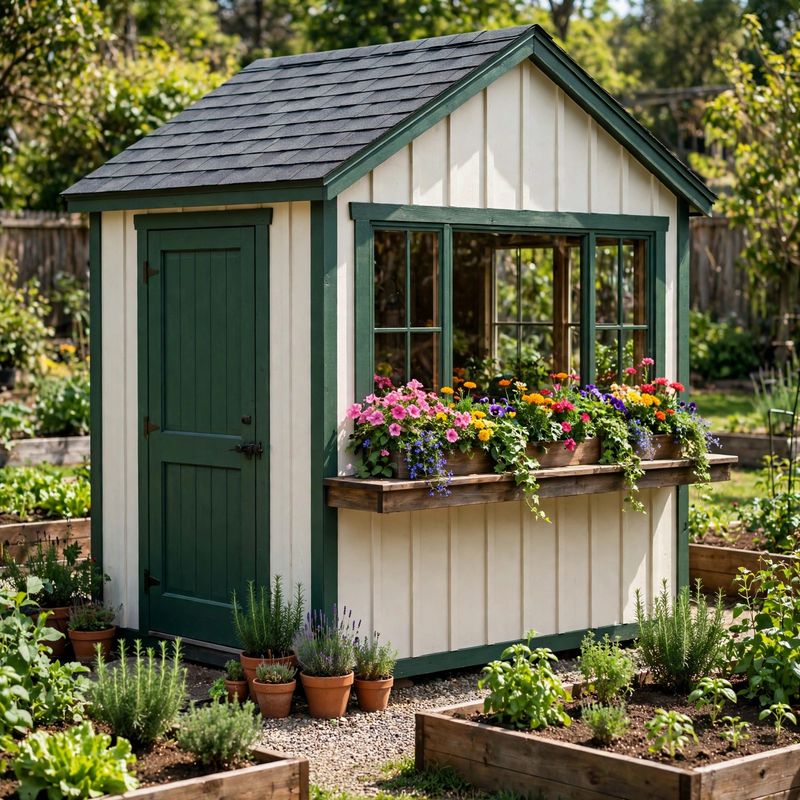
Build an 8x10 ft potting shed built heavier than the competition: pressure-treated 2x6 floor frame on concrete blocks, 2x4 walls framed 16" OC with 7-ft ceilings, T1-11 siding, and a shingled gable roof. The front has a 36" door plus a big 36x36 potting window whose wide exterior sill doubles as an outdoor work counter. Inside: a full-length 24"-deep potting bench along the 10-ft wall, shelves and pegboard above, and a window on each side wall for light.
This instant PDF download includes a complete materials list with standard lumber sizes, an exact cut list (every board, every length), step-by-step build instructions in logical order, and a measurement verification section showing all the math. Skill level: intermediate. Estimated build time: 24-32 hours. Tools: circular saw, drill/driver, tape measure, speed square, level.
DIGITAL DOWNLOAD ONLY — no physical item will be shipped. You will receive a PDF file with the complete plan package to print or view on any device.