
Portable Pig Ark Shelter Plan
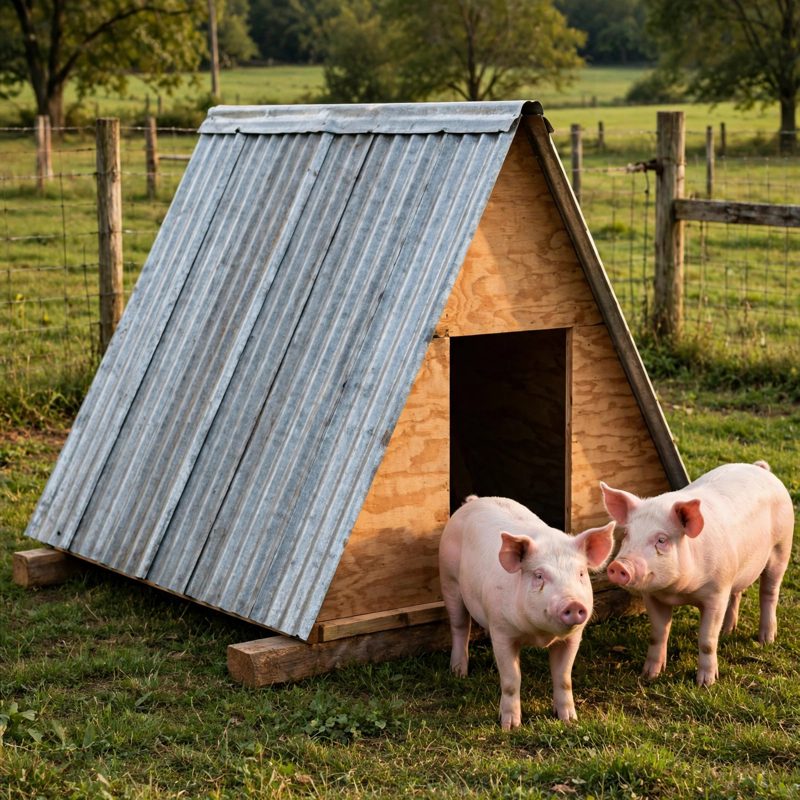
Top-of-the-line, above and beyond the old style - safer by design, and every claim below names a real feature drawn into the plan itself.
THE BUILD: an A-frame pig ark, 96 x 72 in footprint (48 sq ft gross) with a ridge height of about 48 in, built on two pressure-treated skids with angled tow ends and rated tow eyes so it moves by tow chain to fresh ground. Corrugated galvanized steel roof, open 30 in doorway with no door (the plan states why: always-on ventilation and pig traffic), a closable 24 x 24 in back vent, and a sacrificial interior chew-guard lining.
SAFER BY DESIGN - THE ENGINEERING IS PRINTED IN THE PLAN: (1) WIND UPLIFT DESIGNED AGAINST, HONESTLY - the plan works the numbers in the open (storm uplift on the 80 sq ft roof estimates near 1,600 lb against an ark weight of about 480 lb) and concludes weight does not hold this ark down, anchors do: four screw-in earth anchors rated 1,500 lb each with straps, plus a pull test on the first anchor in your own soil. (2) ROT DESIGNED AGAINST - pressure-treated skids set on a gravel pad so the ground line dries instead of staying wet. (3) CHEWING DESIGNED AGAINST - a screwed, sacrificial plywood lining on the lower 24 in of both slopes that pigs destroy instead of the rafters, and swap out by un-screwing. (4) TOWING SAFETY STATED PLAINLY - bridle chain to both rated tow eyes (1,000 lb working load or better, roughly 3.5 times the worst-case estimated pull of about 290 lb), walking pace, and the rule printed on the ark itself: never tow with pigs inside.
HONEST CAPACITY: 48 sq ft is the gross footprint; the plan computes the slope-narrowed usable lying area (about 30-36 sq ft) and rates the ark at 2 grower pigs to finish or 1 sow without a litter - and says plainly that a sow with a litter does not fit, instead of overselling it.
EVERY MEASUREMENT VERIFIED TWO WAYS: rafter length 60 in by Pythagoras (36-48-60 triangle) and by slope geometry (36 / cos 53.13 degrees); floor area by feet (8 x 6) and by inches (6,912 / 144); roof panel area per panel by inches (6,400 sq in) and by feet (44.44 sq ft), cross-checked against the bare slope plus overhangs to the square inch; every fastener bite-checked (rafter lags 2.5 in, roof screws 1.25 in, purlin screws 1.25 in) and every rafter shown bearing flat on its skid.
BEGINNER-FIRST, IN DEPTH: every term defined at first use (ark, skid, rafter, purlin, bridle, chew guard, earth anchor, deburr, bite, bearing), a practice-first stage proving the 36-48-60 triangle, the tow joint, and a deburred metal edge on scrap, 24 continuously numbered steps in 5 stages, 12 labeled diagrams placed at their steps, a stop-and-check after every stage, mistake fixes (racking under tow, split roof washers, sticking vent, creeping anchor), good/better materials (29-gauge vs 26-gauge roofing, treated pine vs oak skids), and sourcing with exactly what to order - including the roof panels ordered pre-cut to 100 x 64 in - with costs labeled estimates totaling $340-$560.
You receive: the PDF plan only (digital download, no physical product ships) with cut list, materials list, full two-way verification section, siting and moving procedure, and final checklist. Full build plans and material list in the TheWorkshopBlueprint website store at theworkshopblueprint.shop.