
Pizza Oven Stand Plans
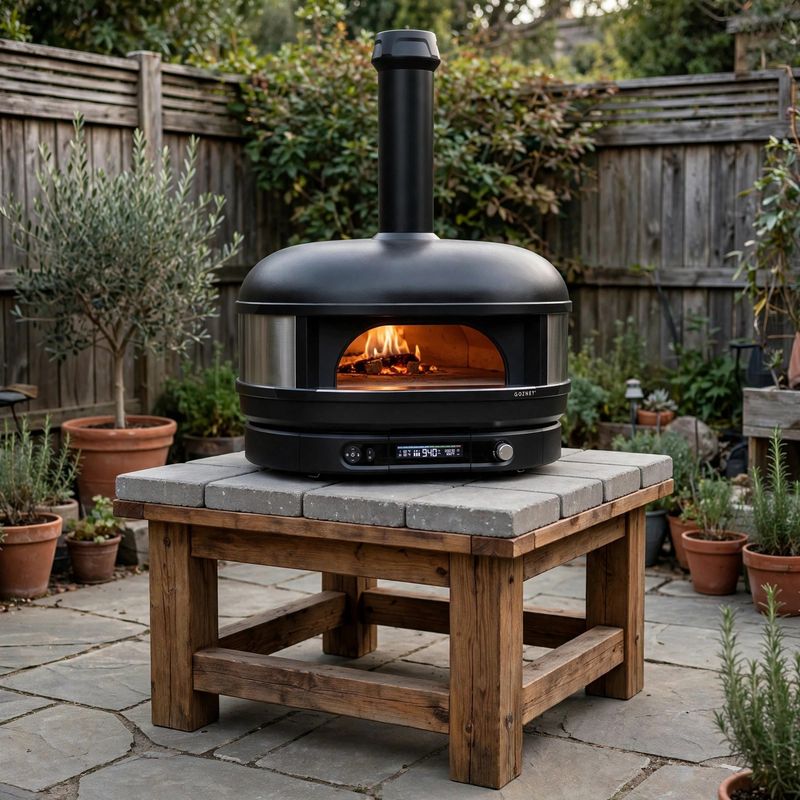
Build a sturdy 48x48 inch pizza oven base stand with these complete step-by-step building plans. This purpose-built design puts a countertop pizza oven at a comfortable 36-inch working height: four 4x4 legs and a 2x6 apron frame carry the load, a plywood deck ties it together, and the top surface is four purchased 24x24x2 inch concrete pavers — a heat-safe, dead-level platform for the oven. An optional lower shelf adds storage for peels, wood, and fuel.
What's included: full materials list with board-yield math on every cut, a complete cut list with every dimension given (no guesswork), 11 step-by-step build instructions in logical order including dry-laying and leveling the paver top, and a measurement verification section proving the math — leg length derivation, apron lengths, paver coverage, and squareness diagonals. Skill level: beginner. Tools needed: circular saw, drill/driver, tape measure, speed square, level, rubber mallet. Estimated build time: 4-6 hours.
This is a DIGITAL DOWNLOAD — no physical item will be shipped. You will receive a PDF plan document you can print or view on any device. Confirm your oven manufacturer's clearance requirements before building.