
Pantry Cabinet Plan
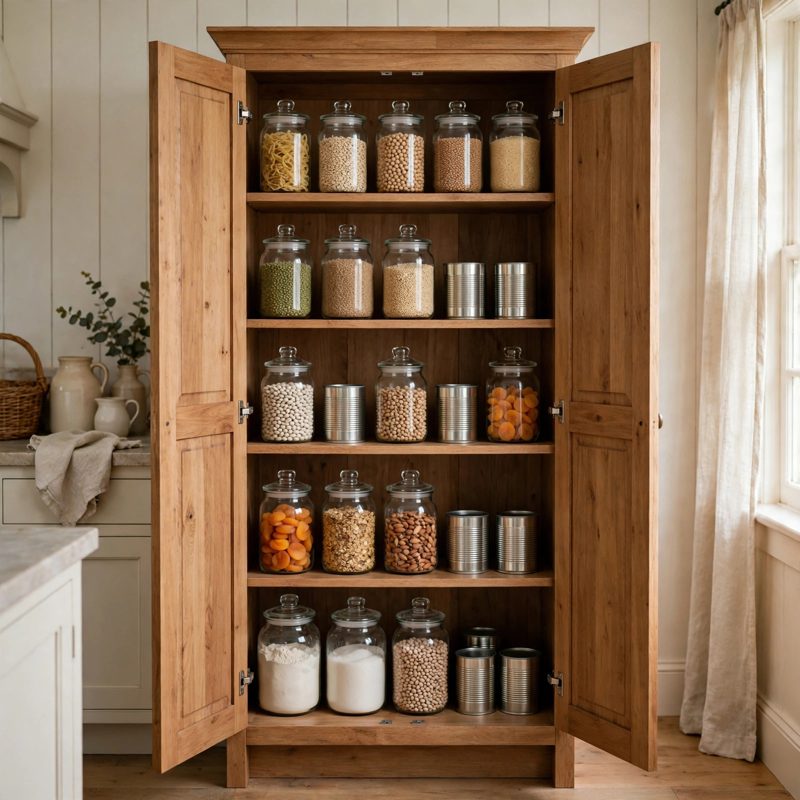
Build a freestanding pantry cabinet with adjustable shelves: 36 x 16 x 72 inches, two full-overlay doors on three concealed hinges each, and six storage levels inside - a fixed bottom level plus five adjustable shelves on steel shelf pins.
The structure is engineered in bearing, not hope: every adjustable shelf rests ON four 5 mm steel spoon pins (3/8 inch of shelf edge bearing on each pin arm, 18-3/4 lb per pin at rating), the bottom panel rests ON two side cleats and a floor-standing center support, and the full-height side panels carry everything straight down to the floor. Because canned goods are heavy, the shelf load is worked honestly and two ways: a single layer of cans alone is about 44 lb, so each adjustable shelf is rated at 75 lb spread out - checked by beam deflection math (a plain 3/4 inch shelf creeps to 0.129 in against a 0.144 in limit and fails at 100 lb, which is why every shelf in this plan gets a glued pine front stiffener, bringing creep sag to 0.089 in) and confirmed by a per-foot sag check. The bottom level is rated 100 lb, and the finished cabinet is proven with a one-hour weighed load test before it is stocked.
A 72 inch tall, 16 inch deep cabinet must be anchored: the plan includes a pine anchor rail inside the top back and a mandatory two-strap anti-tip install into a proven wall stud (wall screws bite 1-15/16 inches into the stud), with a hard pull test. No anchor, no loading - that rule is built into the steps, not buried in the fine print.
This is a beginner-first plan, not a one-page cut list. Every term is defined at first use (carcass, bearing, shelf pin, stiffener, overlay, anti-tip anchor), you practice the corner joint, the pin fit, the hinge cup, and the stiffener joint on scrap first, and every technique step has its own labeled diagram (12 illustrations), a stop-and-check checkpoint after each stage, fixes for the common mistakes, and a final checklist. All math is shown two ways: the width chain 3/4 + 34-1/2 + 3/4 = 36 inches, the height chain 3-1/4 + 3/4 + 67-1/4 + 3/4 = 72 inches, the door chain 1/16 + 17-7/8 + 1/8 + 17-7/8 + 1/16 = 36 inches, the pin-hole spacing (37 holes per column at 1-1/2 inches = 148 holes), and a bite check for every screw in the build.
You receive: a PDF plan with cut list, materials list, tool list, 35 continuously numbered steps, 12 diagram figures, full measurement verification (dimension chains, pin bearing, door gaps, every fastener's bite, shelf load and sag, whole-cabinet load), a one-hour load test, mistake fixes, and a final checklist, plus a materials estimate of $340-$420.
DIGITAL DOWNLOAD: this listing is for the PDF building plan only. No physical product will be shipped. Print it or build from a tablet in the shop.
Full build plans and material list in the TheWorkshopBlueprint Etsy shop.