
Outdoor Shower Enclosure Plans
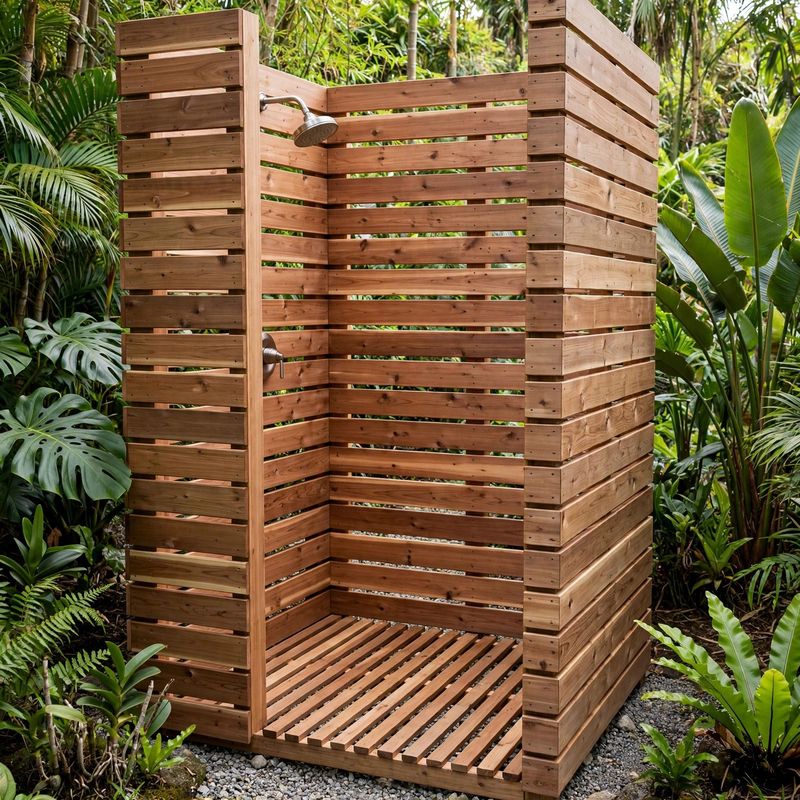
Build a 4x4 ft cedar outdoor shower enclosure with these complete step-by-step building plans. Seven-foot walls of horizontal 1x6 cedar slats hung with 1-in. gaps give privacy plus airflow; four 4x4 corner posts carry the structure; the slatted 2x4 floor sits up on 4x4 skids so water drains straight through to a gravel bed; a 2x4 top rail ties it all together; and a 2x6 mounting board gives your shower plumbing something solid to bolt to. Includes a slatted entry door. (Buyer supplies plumbing and shower head — this plan is the structure.)
What's included: full materials list with standard lumber sizes, a complete cut list with every cut dimensioned (no guesswork), 15 step-by-step build instructions in logical order, and a measurement verification section showing all the math — slat stack heights, door clearances, floor drainage gaps, and lumber board counts. Skill level: confident beginner. Tools needed: circular saw, drill/driver, level, tape measure, shovel. Estimated build time: one weekend.
This is a DIGITAL DOWNLOAD — no physical item will be shipped. You will receive a PDF plan document you can print or view on any device. In freezing climates, drain the supply line for winter.