
Outdoor Mud Kitchen Plan for Kids
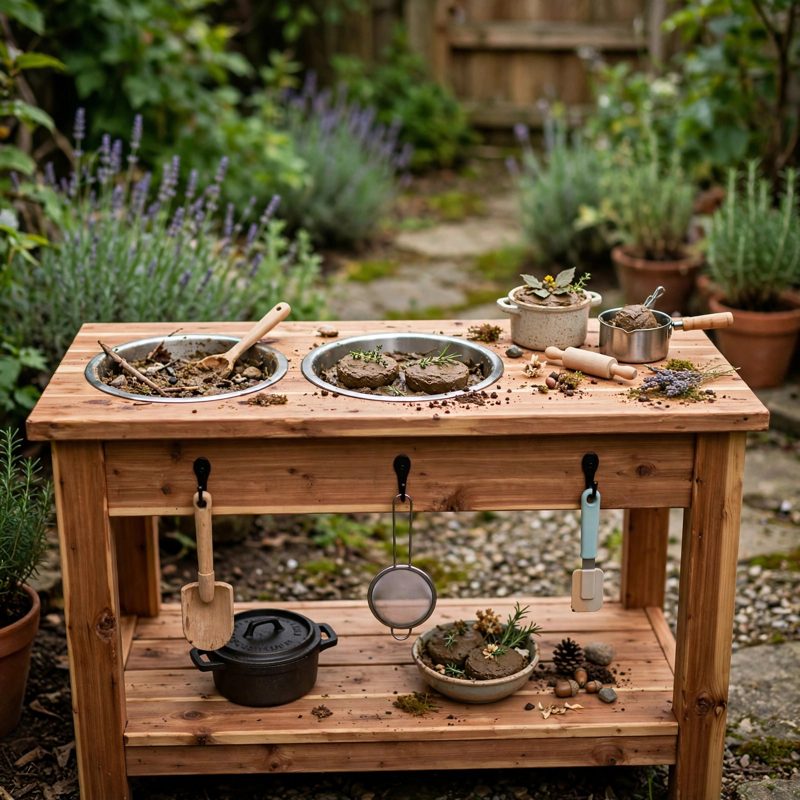
Build a sturdy outdoor mud kitchen for kids — 48 inches wide with a 25 inch counter, two removable wash tubs sunk into the countertop, a lower shelf, a backboard with four hooks, and a top shelf — from cedar 2x4s and 1x boards with screwed construction only. No fancy joints.
This is a beginner-first plan, not a one-page cut list. It defines every term at first use, starts with a practice joint on scrap wood before you touch the good cedar, and works in 30 continuously numbered steps with a stop-and-check checkpoint and mistake fixes at every stage. Every technique step has its own labeled diagram (11 illustrations), including dimension lines, part labels, and screw positions.
Child safety is designed in and verified on paper, not left to chance. The plan is dimensioned for a standard 10-quart dishpan (rim 14-1/2 x 10-1/2 in, body 13-1/2 x 9-1/2 in) and shows the full cutout math: a 13-3/4 x 9-3/4 in hole gives 1/8 in of drop-in clearance per side while the tub's lip bears a full 3/8 in on the countertop on all four sides, and Step 17 shows how to re-size the hole if your tubs measure differently. A complete fastener table proves every screw: #8 x 2-1/2 in rail screws bite a full 1 in into the legs, and #8 x 2 in board screws bite 1-1/4 in into the rails and the center batten without ever poking through. Every countertop and shelf board rests ON a rail's top edge with a full 1-1/2 in of bearing at each end — real bearing, never a butt joint — and the bridge between the tubs is carried by a batten screwed to the intact front and back boards. The plan also covers rounded edges and the palm test, a pinch-point check, a lean-and-push stability test with an optional fence anchor, a 22 lb-per-tub full-water fill test, and child-safe finish guidance (unfinished cedar, pure mineral oil, or a fully cured water-based exterior finish — never toxic treatments where kids play and pretend to eat).
You receive: a PDF plan with cut list, materials list, tool list, 30 continuously numbered steps, 11 diagram figures, measurement verification (tub fit, fastener reach, bearing, load, and stability), mistake fixes, and a final completion checklist, plus a materials estimate of $95-$140 in cedar plus about $12 for two tubs.
DIGITAL DOWNLOAD: this listing is for the PDF building plan only. No physical product will be shipped. Print it or build from a tablet in the shop.
Full build plans and material list in the TheWorkshopBlueprint Etsy shop.