
Outdoor Kitchen Counter Cabinet Plan - Stone-Veneer-Ready Grill Surround Frame
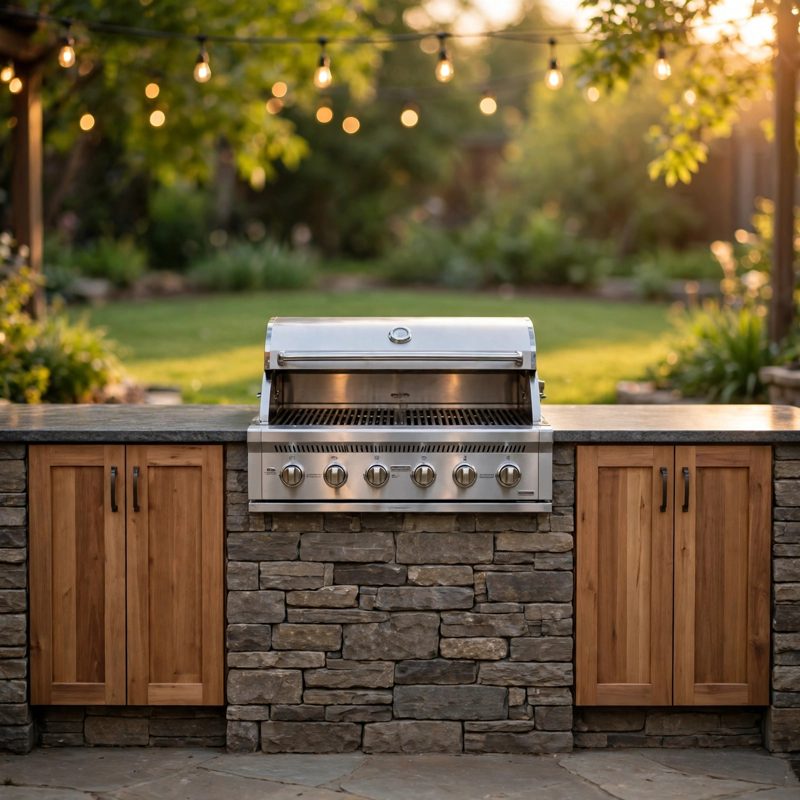
Not a standard off-grid kit - top-of-the-line, above and beyond the old style - safer by design, and every claim below names a real feature drawn into the plan itself.
THE BUILD: a FIXED, built-in outdoor kitchen counter cabinet - a stone-veneer-ready grill surround frame with a 96 in finished run, a 36 in finished clear grill opening, two side cabinets with 25 in clear interiors, and a two-piece countertop at a 36 in finished height. This is deliberately different from a freestanding grill station (including the 6 ft freestanding station in this same store): a station is a movable cart-style frame finished as built, while this cabinet is anchored to a slab, is designed from the first step to receive stone veneer and a separate heavy countertop, and stays where it is built.
SAFER BY DESIGN - THE GRILL-SURROUND FAILURES ARE DESIGNED AGAINST: (1) HEAT AGAINST THE SURROUND is answered three ways that are all in the steps: a grill bay lined on every hot face with TWO layers of 1/2 in cement board with seams offset at least 6 in between layers so no seam runs through both; a galvanised sheet-metal heat shield standing 1 in off the liner on spacers with the gap open at the bottom and top so air washes behind it; and no lumber face left exposed anywhere inside the bay. (2) INVENTED CLEARANCES - the most dangerous shortcut in surround plans - are refused outright: this plan prints NO universal clearance number anywhere. Instead it carries a manufacturer clearance worksheet (Step 5) that must be filled in from YOUR grill manual - clear opening, clearances on every side, insulated-jacket requirement with the jacket's own dimensions, shelf height, and ventilation - and that worksheet is a hard gate: no worksheet, no build, and a grill that needs more than 36 in triggers a printed widen-the-bay rule BEFORE cutting, never a thinner liner after. (3) VENEER WEIGHT HANGING ON SCREWS is designed out: the bottom veneer course rests ON a level galvanised starter angle on the front and both ends, so the roughly 302 lb of finished veneer (worked two ways in the plan) bears down on steel into the frame. (4) A HEAVY COUNTERTOP ON CLEATS is designed out the same way: each roughly 159 lb countertop piece bears ON a full 1/2 in cement-board top that bears ON the cabinet top plates around the full perimeter - no piece is held by screws in shear or adhesive alone, and no top board spans the grill bay. (5) A RACKING, WALKING FRAME is answered with a base frame anchored to the slab on six brackets, continuous 94 in back rails tying both cabinets and dividers, and a squared footprint proved by equal diagonals of about 100-7/16 in.
EVERY MEASUREMENT VERIFIED TWO WAYS: width by the frame chain (1-1/2 end + 25 interior + 1-1/2 divider + 38 frame bay + 1-1/2 divider + 25 interior + 1-1/2 end = 94 in of frame, plus 1/2 board and 1/2 veneer at each end = 96 in finished) and by the front elevation (30 segment + 36 opening + 30 segment = 96 in); grill clear by the liner chain (38 frame bay - 1 double-liner stack per side = 36 in) and by subtraction from the finished width, with the roughly 34 in shield-face clear stated openly and checked against the manual on the worksheet; height by the stack (3-1/2 base + 30 frame + 1/2 top board + 2 countertop = 36 in) and by subtraction back to the 30 in upright cut; depth by its parts (1-1/2 + 25 + 1-1/2 = 28 in frame; 29-1/2 in finished body) and by countertop depth minus its 1 in overhang; veneer weight by faces (4,346.5 sq in net = 30.18 sq ft, about 302 lb at a labelled 10 lb/sq ft planning allowance) and by segments; countertop weight by volume (1,830 cu in = 1.059 cu ft, about 159 lb per piece) and by area-times-thickness. Every fastener is reach-checked in print, including the second liner layer's 2 in screws (1 in bite through the doubled board) and the heat-shield screws that may land in studs only.
BEGINNER-FIRST, IN DEPTH: every term defined at first use (surround, grill bay, finished clear, cement board, build-out, heat shield, insulated jacket, starter angle, bearing, bite, top plate, toe-kick, pointing, scratch coat), a practice-first stage proving the frame joint and screw reach, the score-and-snap board cut, and the full worksheet on paper, 30 continuously numbered steps in 6 stages, 12 labelled diagrams placed at their steps, a stop-and-check after every stage (diagonals taped equal, frame bay taped at 38 in before lining and 36 in after, substrate taped at 95 in before veneer, finished stone taped at 96 in, every grill clearance re-measured against the worksheet at Step 26), mistake fixes (a bay taped at the wrong width, through-lined liner seams, a shield screw that missed the stud, a rocking shelf, fat veneer faces, a hollow veneer unit, a rocking countertop, a short measured clearance - with the rule that the fix is never a thinner liner), a good/better materials path (galvanised hardware vs stainless bay and veneer fasteners, a factory insulated jacket where offered, cast-in-place countertop, natural thin stone), and sourcing with exactly what to order including lumber and cement-board yield math and the mortar bag count worked from veneer area, all costs labelled estimates totalling $780-$1,450 with the grill, gas, and electrical work honestly excluded. Gas connection and leak testing are left to licensed professionals in the plan itself, with a removable access panel and worksheet-sized ventilation built in for them.
You receive: the PDF plan only (digital download, no physical product ships) with cut list, materials list, full two-way verification section, clearance worksheet, and final completion checklist. Full build plans and material list in the TheWorkshopBlueprint website store at theworkshopblueprint.shop.