
Outdoor Cedar Sauna Plans 6x8, DIY Backyard Sauna Building Plans, Wood Fired Sauna Plans with Benches, Heavy Duty Sauna Shed Plans PDF
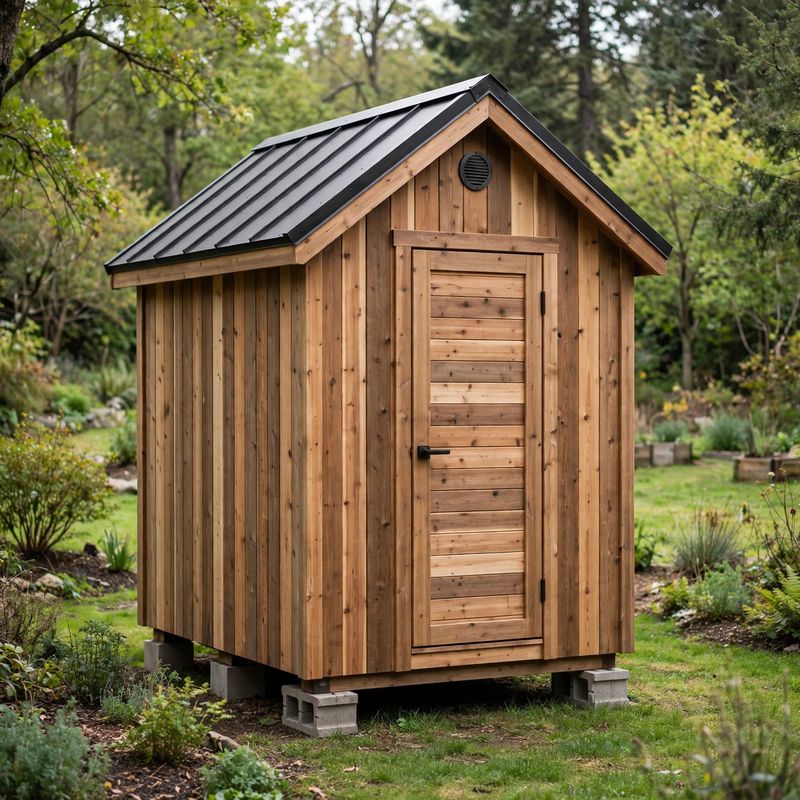
Build a proper 6x8 outdoor cedar sauna with these heavy-duty DIY plans. 2x4 framed walls with mineral wool insulation and foil vapor barrier behind full cedar tongue-and-groove lining heat fast and hold heat. Inside: two-tier L-shaped cedar benches (36-inch upper, 24-inch lower), cedar duckboard floor, site-built cedar door, and high/low vents. Works with electric or wood-fired heaters (heater buyer-supplied).
What's included in this instant download: complete materials list (framing lumber, cedar T&G by the square foot, bench stock, insulation, roofing, hardware), a verified cut list with every measurement derived and double-checked, and step-by-step instructions from concrete block piers through framing, insulating, cedar lining, bench building, and heater setup. Intermediate skill level; basic tools only (circular saw, drill/driver, level, tape measure, speed square). Electrical hookup must be done by a licensed electrician — no wiring instructions included, by design.
This is a DIGITAL DOWNLOAD — no physical plans will be shipped. You get a print-ready PDF for the lumber yard and job site. Plans are not engineer-stamped; check local codes and permits before building.