
Mudroom Locker Cabinet Plan — 3 Bays with Bench, Hooks, Cubbies & Closed Cabinets
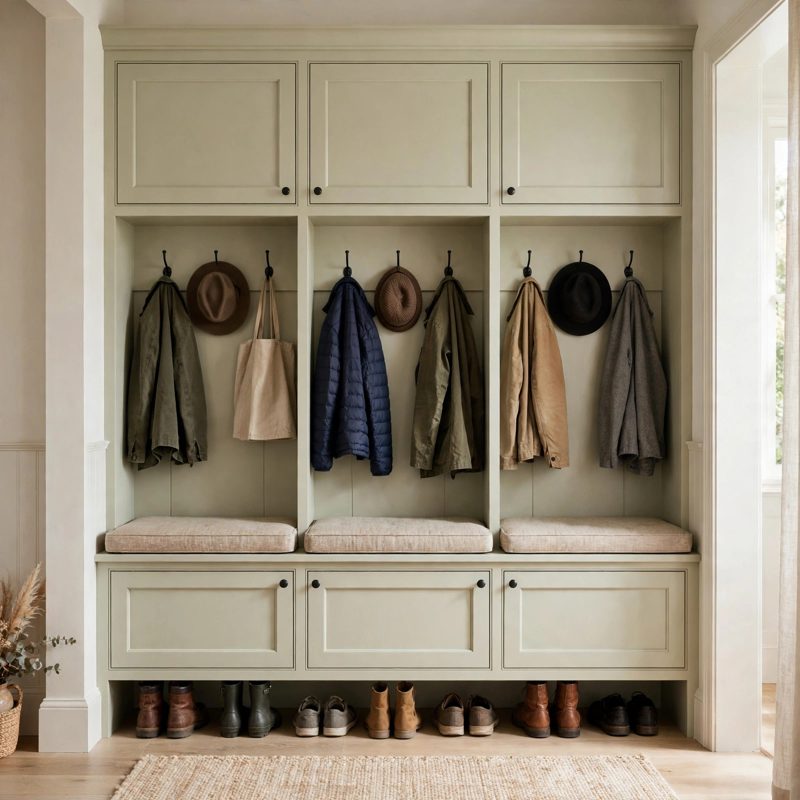
Top-of-the-line, premium — above and beyond the ordinary flat-pack locker — safer by design, and every claim below names a real feature drawn into the plan itself.
THE BUILD: a mudroom locker cabinet 72 in wide x 84 in tall x 18 in deep, bench top 18 in high x 19 in deep, three equal 23 in bays, lower closed cabinets under the bench, an open hook zone in the middle, and closed upper cubby cabinets on top, with face frame and crown trim.
SAFER BY DESIGN — THE ENGINEERING IS PRINTED IN THE PLAN: (1) TIP-OVER DESIGNED AGAINST, HONESTLY — the plan works the overturning math in the open (a 50 lb pull at 60 in makes about 3,000 in-lb against about 1,800 in-lb of cabinet-weight resistance) and answers it with mandatory anchoring: 1/4 in lag screws through a solid top anchor rail into wall studs, at least 1-1/2 in bite in the stud, never drywall anchors alone. (2) BENCH SAG DESIGNED AGAINST — the 750 lb design bench load (three adults at 250 lb) never spans more than 23 in; sides and dividers support every bay and bear on dimensioned supports, giving roughly one-tenth the bending demand of one unsupported 72 in span. (3) HOOK TEAR-OUT DESIGNED AGAINST — nine hooks screw through the thin back panel into solid 1x4 hook boards at 60 in and 42 in, with the 1-1/8 in bite worked in the plan, never into panel alone.
EVERY MEASUREMENT VERIFIED TWO WAYS: width by parts (23+23+23 clear plus four 3/4 in panels = 72 in) and by bays; height by sections (18 bench + 66 upper = 84 in) and by upper parts (50-1/4 hook zone + shelf + 14-1/4 cubby + top); depth by parts (1/4 back + 17 divider + 3/4 face frame = 18 in) and by the side-panel cut; bench height, door sizes with 1/8 in gaps, hook positions, and plywood yield (about 88.8 sq ft, three sheets) all reconciled; every fastener bite-checked and every load shown bearing on a support.
BEGINNER-FIRST, IN DEPTH: every term defined at first use (bay, carcass, divider, cubby, toe kick, face frame, stud, lag screw, bite, bearing, on center, pilot hole, hook board), a practice-first stage proving the pilot-hole joint, the door gap, and stud-finding on the real wall, 28 continuously numbered steps in 5 stages, 12 labeled diagrams placed at their steps, a stop-and-check after every stage, mistake fixes (rubbing door, flexing bench, loose hook, rocking cabinet, sagging cubby shelf, mis-set face frame), good/better materials (birch vs prefinished maple plywood, plywood bench top vs solid butcher-block style top, standard vs premium hooks and hinges), and sourcing with exactly what to order with costs labeled estimates totaling $520-$820.
You receive: the PDF plan only (digital download, no physical product ships) with cut list, materials list, full two-way verification section, and final checklist. Full build plans and material list in the TheWorkshopBlueprint website store at theworkshopblueprint.shop.