
Mobile Duck House Plan
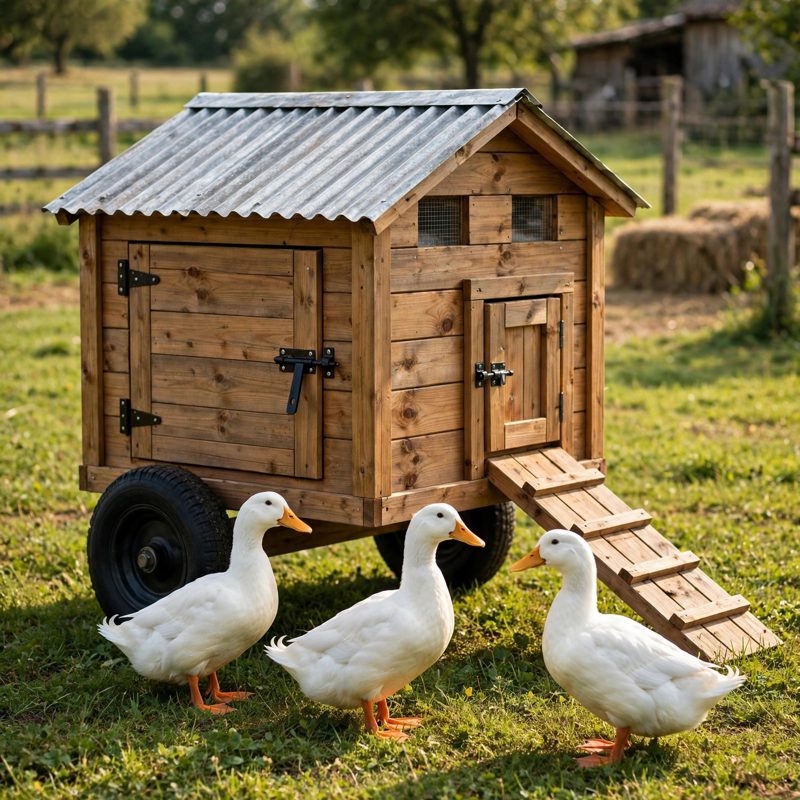
Build a mobile duck house for 4-6 ducks with a cleated ramp, a wide rake-out clean-out door, and wheels so it moves to fresh ground like a wheelbarrow. The capacity is honest and shown: interior floor 75 x 51 inches = 26.56 sq ft, which is 4.43 sq ft per duck for 6 ducks (the accepted indoor minimum), 5.31 for 5, and 6.64 for 4 - stock 4-5 for long winter confinement.
Every system ducks actually need is engineered and diagrammed, not hoped for. Predator-proofing: 1/2 inch 19-gauge hardware cloth on every opening (vents, eaves, drain slot) - chicken wire is banned in this plan, with the reason stated - plus framed overlapping doors with TWO latches each and a carabiner a raccoon cannot flip. Ventilation: six cloth-backed slots totaling 480 sq in (300 front + 180 back), 80 sq in per duck for six, high on the walls so air moves above the birds, with covers that never close below half. Drainage: the sealed floor slopes 1/2 inch over its 54 inch width to a screened 1 inch drain slot at the back, so wash water sheets out instead of pooling under bedding. Mobility: 16 inch wheels rated 300 lb each on a 66 inch steel axle, with the full load math shown - about 292 lb rolling total, about 190 lb on the axle, 95 lb per wheel (safety factor about 3.2), and the 102 lb handle lift stated plainly so you plan for two people.
This is a beginner-first plan, not a one-page cut list. Every term is defined at first use (hardware cloth, bite, bearing, axle load), you practice all four critical skills on scrap first - the washer-screwed cloth joint, a framed corner, reading the drainage slope, and the two-step latch - and every technique stage has its own labeled diagrams (11 illustrations), a stop-and-check checkpoint after each stage, fixes for the common mistakes, and a final checklist. All math is worked two ways: the interior chain 78 - 1.5 - 1.5 = 75 and 54 - 1.5 - 1.5 = 51, rafter length sqrt(54 squared + 9 squared) plus overhangs = 63 inches, ramp angle about 15 degrees with a 54 inch ground run, every fastener's bite, and bearing checks for walls on deck, joists on ledgers, and rafters on top plates - nothing load-bearing merely kisses.
You receive: a PDF plan with cut list, materials list, tool list, 36 continuously numbered steps, 11 diagram figures, full measurement verification (capacity, vents, slope and drainage, wheel and axle load, every fastener's bite, and bearing), mistake fixes, and a final checklist, plus a materials estimate of $280-$360.
DIGITAL DOWNLOAD: this listing is for the PDF building plan only. No physical product will be shipped. Print it or build from a tablet in the yard.
Full build plans and material list in the TheWorkshopBlueprint Etsy shop.