
Low Media Console Cabinet Plan
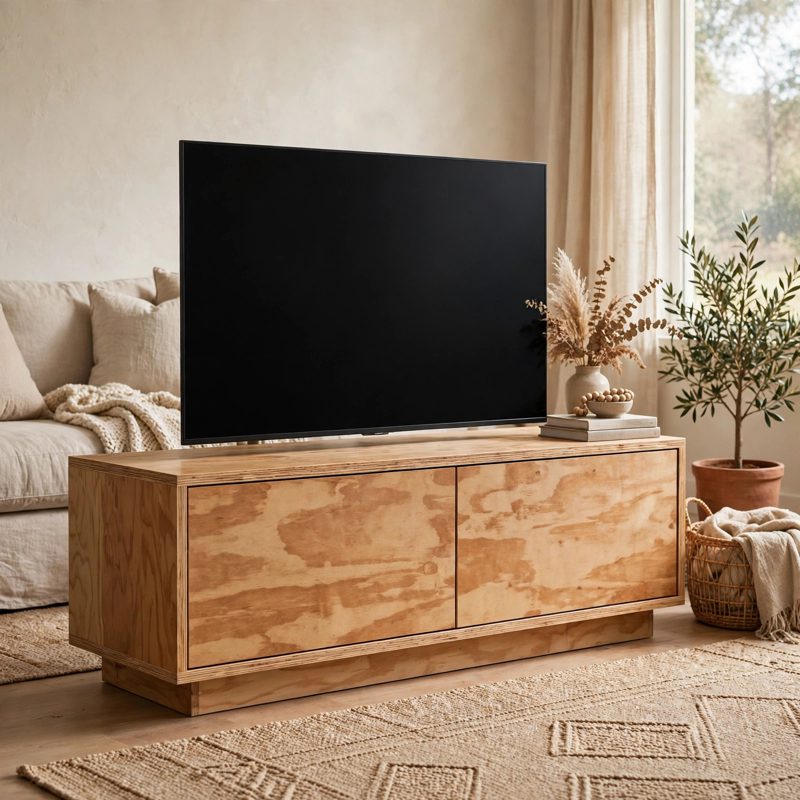
Not a standard off-grid kit - top-of-the-line, above and beyond the old style - safer by design, and every claim below names a real feature drawn into the plan itself.
THE BUILD: a low two-door media console cabinet (TV stand), 72 in wide x 24 in tall x 18 in deep, built from 3/4 in plywood on a recessed plinth base, with two inset slab doors, one shelf per bay, a slotted ventilated back panel, and a steel anti-tip wall anchor fitted as a gated step.
NO UNIVERSAL TV CLAIM - A WORKSHEET INSTEAD: this plan never says it fits 'TVs up to X inches,' because screen size says nothing about feet or weight. The plan's worksheet uses YOUR TV's manual: it passes only if the foot spread is 68 in or less, the foot depth is 16 in or less, the TV weighs 120 lb or less, and the total load on top is 150 lb or less. If a line fails, the plan tells you to wall-mount the TV and use the console for components - and says so before you build, not after.
TIP-OVER IS THE NAMED FAILURE MODE - AND THE ANCHOR IS A GATE: televisions and the furniture under them are the classic tip-over pair. This plan counters it with a low 24 in cabinet weighing about 85 lb empty, heavy components loaded low by rule, and a mandatory numbered step fitting a steel anti-tip strap from the solid rear top rail into a wall stud (about 2 in of lag bite), followed by a pull test that must pass before anything goes on or in the cabinet. The build is not finished - and the checklist cannot be signed - until the anchor passes. No stud in reach means the strap maker's rated anchor for your wall type; no anchor at all means no TV on top.
A TOP THAT CANNOT SAG ACROSS 72 IN: the top panel bears directly on both side panels, the centre divider, and two top rails - five bearing lines, so its longest unsupported span is one bay at 34-7/8 in, never the full width. Loads are printed and honest: TV alone 120 lb max, total top load 150 lb max, each shelf 40 lb max (proven in the build by a 40 lb book test, or the limit is reduced and written inside the door).
SHELVES THAT REST, NOT HANG: every shelf rests ON solid cleats screwed to the bay walls - 11.25 sq in of bearing at each end - carried by wood pushing on wood, never by pins or by screws in withdrawal. The plan states the honest trade: cleats are fixed, not pin-adjustable, and alternate shelf heights are marked inside the cabinet during the build.
ELECTRONICS THAT CAN BREATHE: 12 vent slots per bay in the back panel give a counted 24 sq in of open vent area per bay, a 1 in open channel runs behind every shelf for cables and rising hot air, and the plan's working rule keeps 2 in clear above and behind every component, proven by a one-hour heat check with the doors closed before the build is called done. Electrical content is plug-in only - factory cords through the cable holes into an existing outlet or a listed surge protector; the plan gives no in-wall wiring instructions.
BEGINNER-FIRST, IN DEPTH: every term defined at first use (bay, carcass, cleat, bearing, bite, plinth, foot spread, span, stud), a practice-first stage proving the cleat joint, the hinge mount, and the stud bite on scrap, 30 continuously numbered steps in 6 stages, 12 labelled diagrams placed at their steps, a stop-and-check after every stage, mistake fixes (an off-centre divider, a rocking top, a sagging door, a spinning anchor lag, a hot component), good/better materials (standard cabinet plywood vs multi-ply top and doors; basic strap vs steel-cable anchor kit), and sourcing with exactly what to order and the two-sheet yield layout - costs labelled estimates totalling $190-$290.
You receive: the PDF plan only (digital download, no physical product ships) with cut list, materials list, full two-way verification section (width, height, and depth chains; door and shelf formulas; plinth offsets; vent area; the TV worksheet), and final completion checklist. Full build plans and material list in the TheWorkshopBlueprint website store at theworkshopblueprint.shop.