
Little Free Library Plans
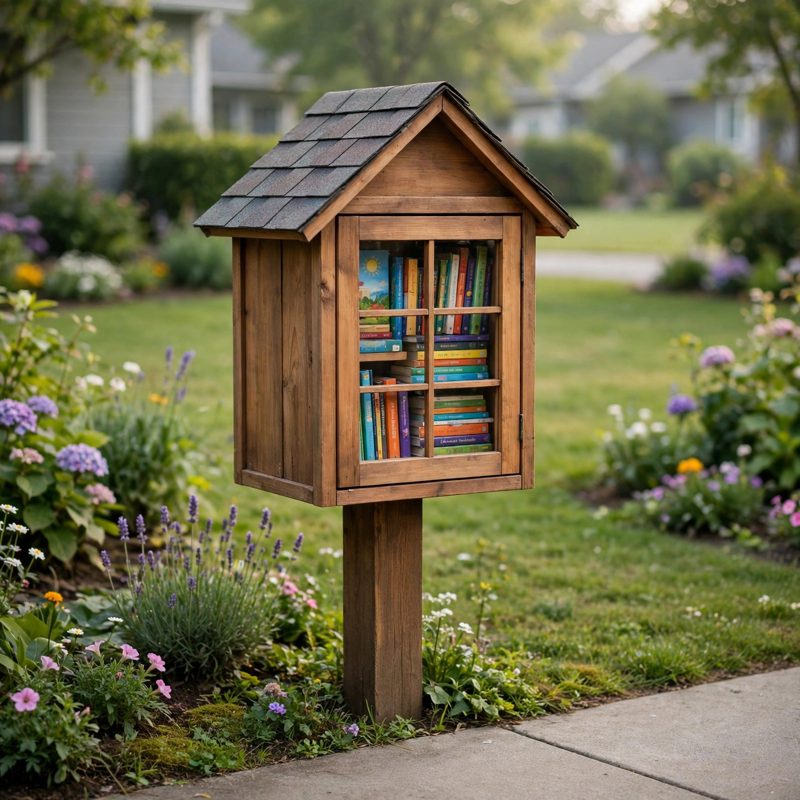
Build a weather-tight Little Free Library neighbours will actually use: a 20 x 16 x 24-in. box in 3/4-in. exterior plywood with a pitched shingled roof (slope worked out by arithmetic - 10-in. run, 6-in. rise, 14-in. roof panels with a 2-in. overhang on every side), a framed overlay door with a clear acrylic pane and magnetic catch, one interior shelf resting ON cleats (real bearing, lifts out for cleaning), and a 4x4 post set 24 in. into concrete so the ridge stands 54 in. above the ground.
This is a true beginner plan: 19 pages, 14 illustrations - one for every stage of the build - a glossary defining every term at first use (gable, cleat, bite, drip edge, overlay door and more), a practice butt joint on scrap before the real build, 63 continuously numbered steps with a Stop and Check after every stage, a measurement-verification section showing all the math (interior dimensions, roof slope, door and pane overlap, concrete volume, and screw bite for every joint - every two-piece joint bites at least 3/4 in.), fixes for the mistakes first-time builders make, weatherproofing and a hose test, and a final completion checklist.
Materials: exterior plywood, 1x2 and 2x4 lumber, one 4x4 post, an acrylic pane, asphalt shingles, drip edge, exterior screws and paint - ordinary lumberyard stock. A complete cut list with every part dimensioned is included.
DIGITAL DOWNLOAD - plans only. This listing is for the PDF building plans; no physical library, lumber, or hardware is included or shipped. Full build plans and material list in the TheWorkshopBlueprint Etsy shop.