
Folding Library Steps / Step Stool Combo Plan — 3 Steps to a 16 in Stool
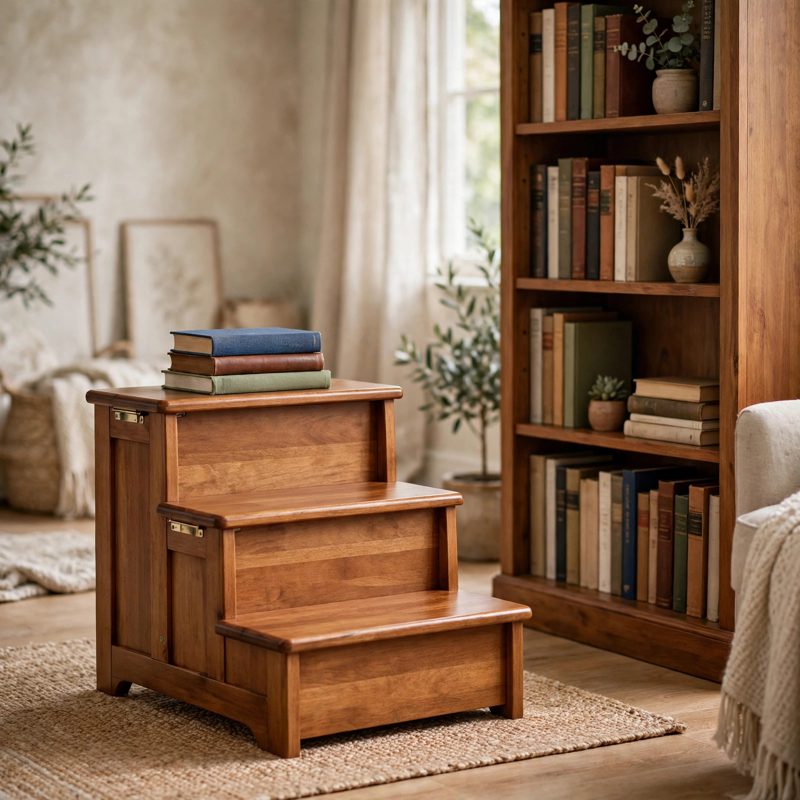
Top-of-the-line, premium — above and beyond the ordinary wobbly step stool — safer by design, and every claim below names a real feature drawn into the plan itself. Not a standard kit stool: this is a convertible 3-step library steps unit that folds to a plain stool, engineered in the open.
THE BUILD: steps mode 16 in wide x 24 in tall x 22-1/2 in deep, three steps at 8 in rise with 7-1/2 in treads; the hinged top section folds back down the back and the top deck becomes a stool seat at 16 in high. Hardwood or quality plywood with dimensional lumber cleats and ribs.
SAFER BY DESIGN — THE ENGINEERING IS PRINTED IN THE PLAN: (1) TIPPING DESIGNED AGAINST, HONESTLY — a full 22-1/2 in footprint with the tipping math worked in the open: about 1,332 in-lb of restoring moment against a 720 in-lb hard backward lean (20 lb at 36 in), a margin of about 1.9 times, with honest limits printed up front (250 lb maximum user weight, flat hard floor, weight inside the footprint). (2) HINGE FAILURE DESIGNED AGAINST — the two load-bearing butt hinges are clamped with 1/4-20 x 1-1/2 in through-bolts, washers, and lock nuts through the full 3/4 in stock (clamped stack about 1.17 in, about 0.33 in of thread past the nut), never screws alone, and two sliding barrel bolts lock the section in BOTH the upright and folded positions. (3) SLIPPING DESIGNED AGAINST — non-slip tread tape on all four tread surfaces, set back 1/2 in from the edges, plus rubber feet. (4) TREAD STRENGTH — a centre rib on edge under every tread halves the span: bending stress at the 250 lb design load works out to about 644 lb per sq in, about half the conservative working figure, and tread bearing pressure is about 11 lb per sq in against a conservative 300 lb per sq in figure.
EVERY MEASUREMENT VERIFIED TWO WAYS: width by parts (3/4 cheek + 14-1/2 clear + 3/4 cheek = 16 in) and by tread length; height by rises (3 x 8 in = 24 in) and by sections (16 in lower + 8 in upper); depth by treads (3 x 7-1/2 in = 22-1/2 in) and by the cheek cut; riser math (7-1/4 in riser + 3/4 in tread = 8 in rise); stool seat at 2 rises = 16 in; every fastener bite-checked and every load shown bearing on cleats, ribs, and cheeks — never hanging from a screw alone.
BEGINNER-FIRST, IN DEPTH: every term defined at first use (tread, riser, rise, side cheek, cleat, centre rib, bearing, through-bolt, bite, barrel bolt, pilot hole, piano hinge), a practice-first stage proving the through-bolt joint, the rib span difference, and the barrel-bolt lock on scrap, 27 continuously numbered steps in 5 stages, 12 labeled diagrams placed at their steps, a stop-and-check after every stage, mistake fixes (wobbling top section, flexing tread, screw blow-through, lifting tape, rocking unit, swinging folded section), good/better materials (birch plywood vs solid hardwood, steel vs brass hardware, tape vs grit finish), and sourcing with exactly what to order with costs labeled estimates totaling $95-$185. Honest limits stated in the plan: sit only in stool mode — never stand on the folded section or the seat.
You receive: the PDF plan only (digital download, no physical product ships) with cut list, materials list, full two-way verification section, and final checklist. Full build plans and material list in the TheWorkshopBlueprint website store at theworkshopblueprint.shop.