
Leaning Ladder Shelf Plan
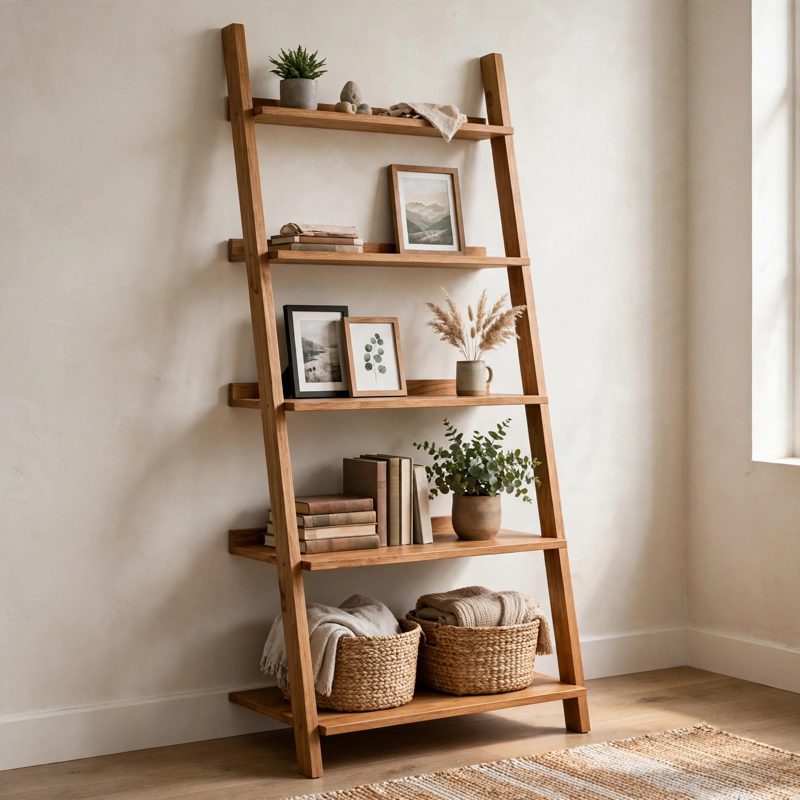
Top-of-the-line, above and beyond the old style - safer by design, and every claim below names a real feature drawn into the plan itself.
THE BUILD: a wall-leaning ladder shelf, 72 in tall x 30 in wide, with five shelves tapering from 14 in deep at the bottom to 8 in at the top, on a 16 in footprint. Rated 25 lb per shelf, 100 lb total, heaviest low.
SAFER BY DESIGN - THE FEATURES ARE IN THE DRAWINGS: (1) MANDATORY ANTI-TIP ANCHOR - the number-one failure of leaning shelves is tipping forward, so both rail tops are strapped to wall studs with 1/4 x 3 in lags at a verified 1.75 in bite, with a hardwood batten detail if no stud lands behind a rail; the plan states plainly the build is not finished unanchored. (2) REAL BEARING, NOT SCREW HANGING - every shelf end rests on a full 1-1/2 in cleat (three screws, 1.25 in bite each), so loads ride on wood. (3) STABILITY TAPER - shelf depths step down 1-1/2 in per shelf (14 / 12.5 / 11 / 9.5 / 8) so weight naturally stays low.
EVERY MEASUREMENT VERIFIED TWO WAYS: rail length and finished height (74 in cut at a 12.5 degree lean = about 72 in high, checked by cut and by geometry), shelf depths (list sum 55 in = taper rule 5 x 11 in average), shelf spacing summing to the full 72 in height, inside clear width 30 - 0.75 - 0.75 = 28.5 in matching the shelf cut length exactly, and every fastener bite-checked (cleat screws 1.25 in, lag bite 1.75 in into stud).
BEGINNER-FIRST, IN DEPTH: terms defined at first use (rail, cleat, bearing, bite, stud, anti-tip strap), a practice-first cleat pry test and bite measurement, 25 continuously numbered steps in 6 stages, 12 labeled diagrams - one at every technique stage - a stop-and-check after every stage, mistake fixes (rocking shelf, split rail, creeping feet, wrong taper order, missed stud), a good/better materials path, and sourcing with exactly what to order and costs labeled estimates totaling $55-$110.
You receive: the PDF plan only (digital download, no physical product ships) with cut list, materials list, full two-way verification section, and final checklist. Full build plans and material list in the TheWorkshopBlueprint website store at theworkshopblueprint.shop.