
Lean-To Bike Shed 4x8 ft Plan - Roofed Bike Storage for 3-4 Bikes, Wind-Tied
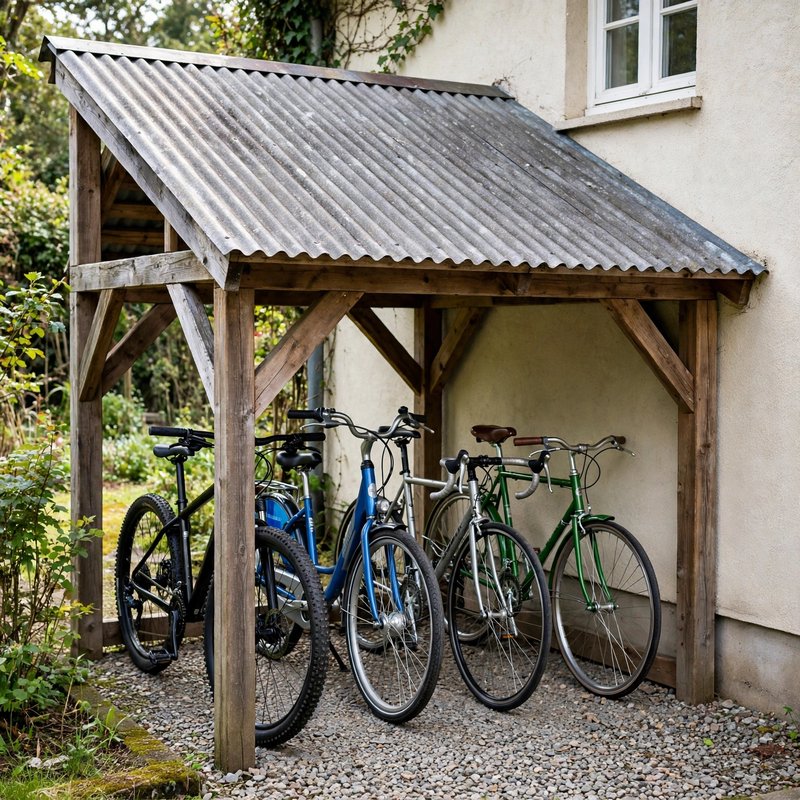
Not a standard off-grid kit - top-of-the-line, above and beyond the old style - safer by design, and every claim below names a real feature drawn into the plan itself.
THE BUILD: a roofed lean-to bike shed built against a house or garage wall, 96 in long along the wall x 48 in deep, wall-side roof bearing at 84 in and front beam top at 72 in (12 in of rise over 48 in of run, a 14.0-degree slope), ribbed metal roof on purlins with wall flashing, framed side walls, two wide braced doors, and a one-piece plywood floor. Bikes park parallel to the wall in marked 12 in slots with handlebars staggered. This is a roofed enclosure - it is NOT the freestanding vertical bike stand in this store (a one-bike wheel rack, no roof) and NOT the kayak rack (an open boat rack).
SAFER BY DESIGN - THE LEAN-TO FAILURES ARE DESIGNED AGAINST: (1) WIND UPLIFT, the headline case: a stated planning figure of 20 psf over the 40.9 sq ft roof is about 818 lb of total uplift, answered with a rated hurricane tie at BOTH ends of every rafter (published rating at least 500 lb against a worst per-rafter demand of 192 lb - a 2.6-to-1 margin), rated beam-to-post straps, and a ledger lagged into wall studs. (2) A LEDGER ANCHORED TO NOTHING: two 1/2 x 5 in lags per stud with a proven 3 in of bite into the stud - and the plan refuses, in writing at the step, any anchoring to drywall, siding alone, or brick veneer alone. (3) WATER INTO THE HOUSE WALL: flashing tucked under the house siding and over the top roof panel, proven by a five-minute hose test before the shed is called done. (4) SCREW POINTS UNDER THE ROOF: panel screws are specified at 1-1/2 in so the tip stays inside the purlin by design.
HONEST STATEMENTS, printed in the plan itself: this plan claims NO snow-load rating - it states planning figures only and prints a snow-removal rule (clear at about 6 in of accumulation). Capacity is worked two ways and lands honestly at 3-4 bikes: the fourth needs narrow handlebars, and nose-first parking is stated as geometrically impossible (a 72 in bike in a 48 in deep shed) - bikes park parallel to the wall, and the plan says why.
EVERY MEASUREMENT VERIFIED TWO WAYS: footprint area in inches (96 x 48 = 32.0 sq ft) and in feet (8 x 4 = 32 sq ft); diagonal by Pythagoras (107-5/16 in) and by field diagonal-equality; roof slope length by Pythagoras (49.5 in) and by rise over sine of the 14.0-degree angle (49.5 in); roof area direct (40.9 sq ft) and by projection over cosine (40.9 sq ft); uplift whole-roof (818 lb) and summed per-rafter tributary strips (816 lb, rounding); front height by stack sum (68-1/2 + 3-1/2 = 72 in) and by subtraction from the rise (84 - 12 = 72 in); panel coverage by panels (3 x 36 = 108 in) against need (102 in). Every fastener is reach-checked and every load-bearing part has a stated bearing.
BEGINNER-FIRST, IN DEPTH: every term defined at first use (ledger, stud, sheathing, veneer, hurricane tie, bearing, bite, tributary strip), a practice-first stage proving the 3 in lag bite split open, finding studs two independent ways, and rehearsing the rafter angle, 36 continuously numbered steps in 6 stages, 12 labelled diagrams placed at their steps, a stop-and-check after every stage, mistake fixes (a missed stud, the veneer trap, a lost slope, a rocking rafter seat, sagging doors, a flashing leak, the fourth-bike squeeze), a good/better materials path (2x6 rafters at 16 in on centre for snow country - margin, still no rating - stainless ledger hardware, concrete post piers), and sourcing with all prices labelled ESTIMATE.
You receive: the PDF plan only (digital download, no physical product ships) with cut list, materials list, full two-way verification section, and final completion checklist. Full build plans and material list in the TheWorkshopBlueprint website store at theworkshopblueprint.shop.