
Kids Wooden Play Kitchen Plans
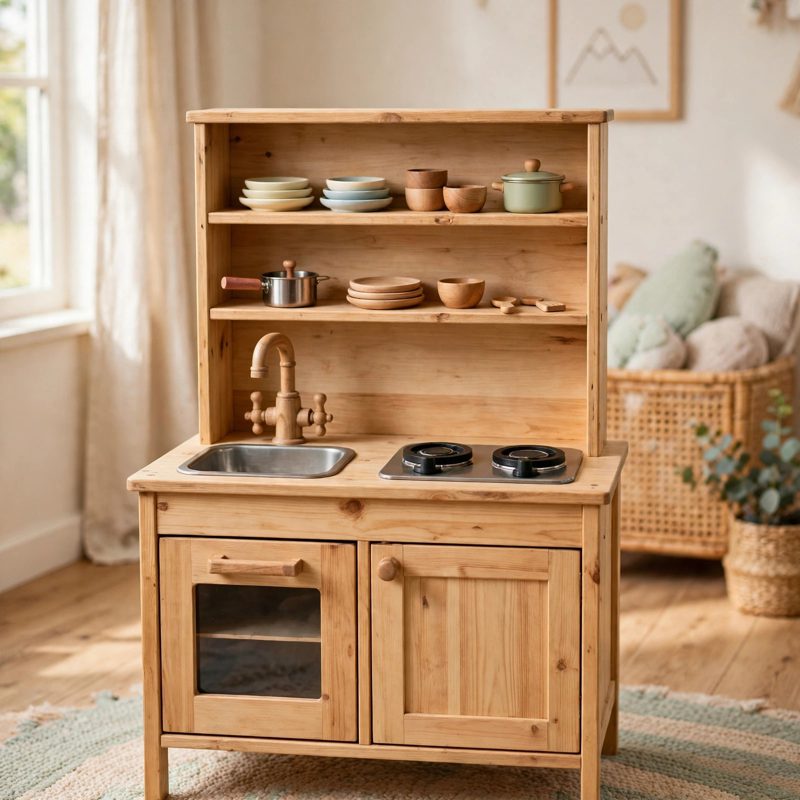
Not a standard off-grid kit - top-of-the-line, above and beyond the old style - safer by design, and every claim below names a real feature drawn into the plan itself.
THE BUILD: an indoor wooden play kitchen, 36 in wide x 16-1/4 in deep x 42 in high overall, child-scale with the counter at 24 in so a small child works standing flat-footed. Play sink with a rim-supported drop-in tub and a fixed wooden faucet on the left, a two-burner play stovetop on the right, a play oven and a storage cabinet behind two inset doors below, and a shallow 8 in hutch with one fixed shelf for play dishes above. This is NOT the outdoor mud kitchen (that plan is 48 in of cedar for outdoor mud and water play - this one is finished indoor furniture for dry pretend play, never plumbed, never soaked) and NOT a learning tower (no steps and no standing platform - nothing in this build is made to be stood on).
PLAY ONLY, STATED PLAINLY: no real water (the sink is never plumbed and the tub is never filled at a tap), no gas, no electricity, nothing heats. The burner rings are flat paint, the faucet is a fixed wooden shape, and the plan states the boundary in its Safety First section and again in the household briefing step.
SAFER BY DESIGN - THE TIP FAILURE IS COMPUTED, NOT HIDDEN: a 42 in unit on a 16-1/4 in footprint with a 3 in toe-kick recess tips forward under a horizontal pull of only about 9 lb at the top when empty - the plan works that number two ways in the open (77 lb empty unit, centre of mass 5 in behind the plinth-front pivot: 77 x 5 / 42 = about 9.2 lb) - and a climbing child applies far more. So the wall anchor is a mandatory, gated step, never an accessory: two lags minimum are driven through the hutch's solid 3/4 in back panel into wall STUDS ONLY with the bite worked from your actual wall stack (3 in lag minus 3/4 in back panel minus 1/2 in drywall = 1-3/4 in of bite into the stud; even 5/8 in drywall still leaves 1-5/8 in, above the plan's 1-1/2 in minimum), a steel anti-tip strap is fitted as a second, independent path, drywall anchors are expressly refused for the anti-tip load, and no child plays at the kitchen until a tug test passes. Anchor demand under a hard 50 lb top pull is worked too: about 45 lb of tension total, about 23 lb per lag, far below the specified bite's capacity.
NO LOOSE SMALL PARTS, BY DESIGN: all five knobs are 2-1/4 in diameter, glued over their full back faces and screwed from inside the cabinet where a child cannot reach the fixings - fixed knobs that deliberately do not turn, each proved by a thirty-second full-strength pull-and-twist test in the build and re-tested monthly. The faucet is screwed up through the counter into a solid base block, the door pulls are through-bolted, and the sink tub is one piece with no plug, stopper, or loose fitting.
FINGER-SAFE DOORS AND ROUNDED EVERYTHING: both doors are held to 1/8 in total gaps (about 3 mm, below the 5 mm lower edge of the finger-trap range used in toy standards) with rounded hinge-side edges and a flexible finger-guard strip fitted over each hinge-side gap, and magnetic catches set so the doors click shut instead of slamming. Every touchable edge on the build is rounded to at least 1/8 in radius and the counter's front corners to 1/2 in radius, proved with a fingertip and a nylon-stocking snag test in the plan.
NON-TOXIC FINISH ONLY: the plan's finish schedule admits only a water-based finish labelled non-toxic when cured (ASTM D-4236 or EN 71-3 on the label - the builder photographs the actual label in the practice stage), applies it to every part including the sink cutout edges, and requires a full 7-day cure before play.
SUPPORTS THAT BEAR, NOT HANG: the bottom panel rests on 15 in cleats screwed to both sides, the cabinet divider stands on the bottom panel across its full depth, the sink tub bears on its rim flange on solid counter all round its perimeter, and the hutch shelf rests on 7 in cleats and is load-tested in the build at 20 lb - twice its stated 10 lb design load for play dishes.
EVERY MEASUREMENT WORKED TWO WAYS: height by the main stack (plinth 3 + side 20-1/4 + counter 3/4 + hutch 18 = 42 in) and by the full interior stack (3 + 1-1/2 + 15-3/4 + 3 + 3/4 + 17-1/4 + 3/4 = 42 in, with the counter landing at 24 in both ways); width by chain (3/4 + 34-1/2 + 3/4 = 36 in) and from the doors, gaps, and divider; the bays (16-3/4 + 3/4 + 17 = 34-1/2 in); depth to 16-1/4 in overall and the counter to 17-1/4 in by two chains; the sink cutout and burner centres proved from both edges and both sides of the bay centre; empty weight two ways at about 74 lb of wood (about 77 lb with hardware); sheet yield proved by area and by layout (the plan honestly specs two sheets); and every fastener's bite checked, from the cleat screws to the anchor lags.
BEGINNER-FIRST, IN DEPTH: every term defined at first use (carcass, plinth, divider, cleat, bearing, counter, hutch, cheek, inset door, finger-guard strip, stud, lag, bite, choke tube, cure), a practice-first stage proving the fixed-knob joint under a full-strength pull test, the anchor lag bite on a stud mock-up at the real wall stack, and the 1/8 in door gap, 30 continuously numbered steps in 8 stages, 12 labelled diagrams placed at their steps, a stop-and-check after every stage (including the two anchor gates), mistake fixes (a rocking unit, a knob that moves, a door gap that has opened, a peeling guard strip, a bowing hutch shelf, a cracked tub, unrated finish found on a part, a lifting counter edge), and sourcing with exactly what to order, costs labelled estimates totalling $170-$260.
You receive: the PDF plan only (digital download, no physical product ships) with cut list, materials list, full two-way verification section, and final completion checklist. Full build plans and material list in the TheWorkshopBlueprint website store at theworkshopblueprint.shop.