
Kids Learning Tower Plan
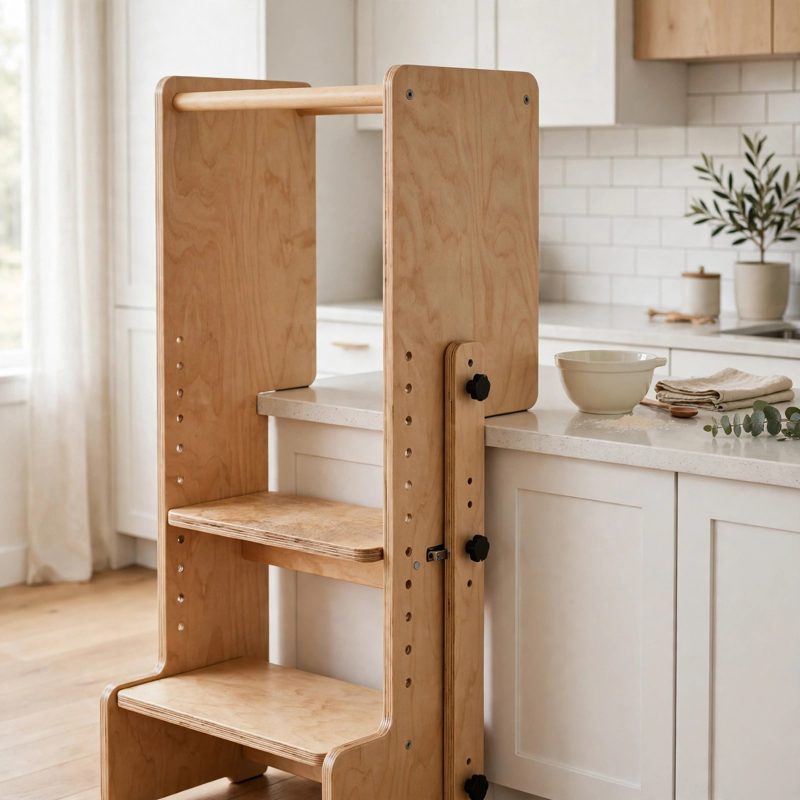
Top-of-the-line, above and beyond the old style - safer by design, and every claim below names a real feature drawn into the plan itself.
THE BUILD: an adjustable-height learning tower, 36 in tall on a 21 x 24 in footprint, with solid plywood side panels, a platform that sets at three heights (top at 18 in, 14-1/2 in, or 11 in from the floor), a slide-in back guard panel, and a front working opening that faces the kitchen counter. One child only, 50 lb maximum, adult within arm's reach at all times - stated plainly in the plan's Safety First section.
SAFER BY DESIGN - THE FEATURES ARE IN THE DRAWINGS: (1) ANTI-TIP BY NUMBERS - feet run front-to-back and extend 2 in beyond the side panels at both ends, giving a 24 in deep footprint under a 36 in tower, and the plan prints the full tip check: with a 50 lb child standing at the platform's very edge and leaning, the combined centre of gravity stays 7.2 in inside the front and back footprint edges and 6.0 in inside the side edges, with about 605 in-lb of restoring moment and no tipping moment at all; Step 29 repeats it as a physical rock test with 50 lb loaded at the back, front, and side. (2) PLATFORM ON BEARING, BOLTED - the platform rests ON dimensioned cleats (5/8 in by 17 in of bearing per side), and each cleat is locked through the side panel with two 1/4 in bolts ending in smooth acorn nuts - positive locking at all three heights, never friction-only and never screws in shear alone. (3) HEAD-GAP RULE, STATED AND HELD - the plan designs to no guard gap over 3-1/2 in and no opening between 3-1/2 and 9 in on the back and sides; the sides are solid panels with no gaps and no footholds, and the removable back guard panel rests on the platform, slides in fitted channels, and locks at two heights with four knob bolts into threaded inserts in hardwood stiles. (4) PROOF LOAD BEFORE FIRST USE - the platform is proof-loaded to 150 lb for 10 minutes (three times the 50 lb limit, a 3-to-1 margin) and inspected before any child stands on it. (5) NO SHARP ANYTHING - every fastener is reach-checked so no screw tip can reach the interior, and two gated bare-palm sweeps plus a fabric snag test must pass clean, with every child-touched edge rounded to a spoon-handle standard.
VERIFIED MEASUREMENTS: overall height sums to 36 in two independent ways (foot plus side panel, and the front face rebuilt from its stretcher, open zone, and top panel); footprint depth checks as foot length and as 2 + 20 + 2 in of extensions and panel; platform heights are spaced 3-1/2 in checked from the floor and from the top; the guard panel width rebuilds from its parts (16-1/2 + 3/4 + 3/4 = 18 in) and from the channel spacing; a counter worksheet picks the platform position that puts your counter 14 to 22 in above the platform top.
BEGINNER-FIRST, IN DEPTH: every term defined at first use (footprint, centre of gravity, restoring moment, bearing, positive locking, threaded insert), practice-first tests for the inserts, cleat bolts, rounding standard, and channel fit on scrap, 30 continuously numbered steps in 8 stages, 12 labelled diagrams placed at their steps, stop-and-checks after every stage including two gated palm sweeps, a gated pinch check, the proof load, and the stability test, mistake fixes (rocking tower, binding platform, misaligned bolt holes, rattling guard panel, spinning insert, gritty knob bolt, unexpected gap), good/better materials (birch ply vs Baltic birch, pine vs maple wear parts), and sourcing with exactly what to order and costs labelled estimates totalling $85-$140.
You receive: the PDF plan only (digital download, no physical product ships) with cut list, materials list, full two-way verification section, counter worksheet, and final checklist. Full build plans and material list in the TheWorkshopBlueprint website store at theworkshopblueprint.shop.