
Hoop House High Tunnel 10x20 ft Plan
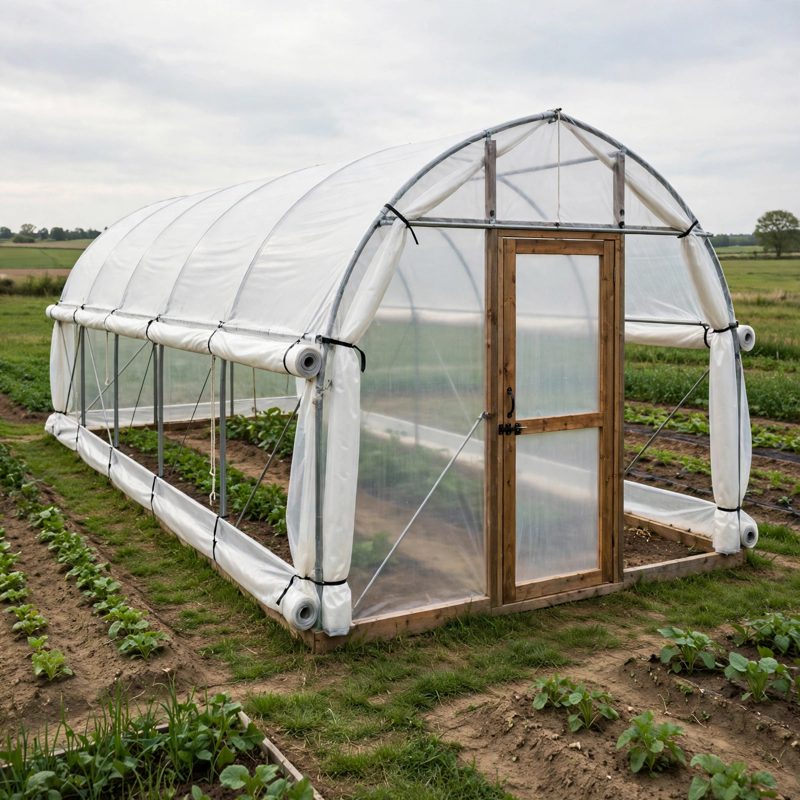
Not a standard off-grid kit - top-of-the-line, above and beyond the old style - safer by design, and every claim below names a real feature drawn into the plan itself.
THE BUILD: a hoop house high tunnel, 10 ft wide x 20 ft long, 7 ft at the crown (84 in) with 2 ft vertical sidewalls, six bent hoops at 4 ft on center on driven steel ground posts, framed film end walls, a 36 in outward-opening door, a closable back-wall vent, and roll-up sides the full length of both long walls. Covered in real 6-mil ultraviolet-rated (UV-rated) greenhouse film - never construction poly.
SAFER BY DESIGN - THE ENGINEERING IS PRINTED IN THE PLAN: (1) WIND UPLIFT DESIGNED AGAINST - the headline failure of every light tunnel. Ground posts of 1-3/8 in steel top rail are driven 24 in deep with 12 in exposed, every post is proof-pull tested in the plan (Step 6) with an earth anchor ordered beside any post that moves, continuous 2x6 baseboards are U-bolted to all twelve posts so the posts share load, hip rails and a ridge purlin tie all six hoops into one frame on 18 cross connectors, four end-bay diagonal braces stop racking, and four screw-in earth anchors strap over the baseboards. (2) SNOW STATED HONESTLY - at the standard 4 ft hoop spacing this is a three-season structure in snow country, and the plan says so in plain words and prints no snow rating it cannot back. The upgrade path is drawn in: steel EMT hoops only at 24 in on center (eleven hoops), with snow brushed off after every storm in both versions. (3) SHORT-LIVED FILM DESIGNED AGAINST - the plan specifies 6-mil UV-rated four-year greenhouse film, states its honest service life as three to four years with the replacement budgeted in the maintenance checklist, and warns that ordinary construction poly commonly goes brittle and tears within one season. (4) CROP-KILLING HEAT DESIGNED AGAINST - both long sides roll up to 36 in of open wall along their full 20 ft length, worked by crank or rope from the front end, with the door and a closable end vent behind them, a thermometer mounted at the door, and a printed ventilation rule card (start rolling up at about 75 degrees inside).
WIND MATH, IN THE OPEN: uplift is estimated two independent ways for a 70 mph planning gust - velocity pressure (0.00256 x 70 squared = 12.54 lb per sq ft, times 200 sq ft of projected area, times a 0.8 net uplift coefficient = 2,007 lb total, 167 lb per post) and planning pressure (15 lb per sq ft x 200 sq ft = 3,000 lb total, 250 lb per post). The plan designs to the larger figure. Anchor capacity is stated just as openly: twelve posts at a deliberately conservative 350 lb planning pull each (4,200 lb) plus four earth anchors counted at 500 lb each (2,000 lb) = 6,200 lb of system capacity against the 3,000 lb design demand, about a 2.1-to-1 margin - and the plan still makes the Step 6 proof-pull test, not the arithmetic, the real gate, because soil varies by site.
EVERY MEASUREMENT VERIFIED TWO WAYS: hoop arc 188-1/2 in by semicircle geometry (pi x 60 in radius) and by the Ramanujan ellipse-perimeter formula (both 188.50 in), bracketed from below by the worked bend-table chord sum of 187.96 in (straight chords must sum shorter than the curve); hoop stock 236-1/2 in per hoop checked by total stock (six 20 ft PVC lengths supply 120 ft against 118.25 ft finished, the difference exactly the six cut ends); layout diagonal 22 ft 4-5/16 in by Pythagoras and by the equal-diagonals rectangle test; film sheet 24 ft x 24 ft by profile-plus-skirt (236-1/2 in of profile + working skirt needs 21.71 ft, the 24 ft roll leaves 25-3/4 in of roll-up skirt per side) and by centered-sheet check (2 ft past each end hoop); end pieces proven against need (12 ft x 8 ft pieces against an 11 ft x 7-1/2 ft requirement); growing area 200 sq ft gross by feet and by inches, and 117 sq ft of planted bed by total bed width and bed-by-bed, with the width budget summing exactly to the 117 in clear interior (78 in beds + 30 in paths + 9 in margins).
GOOD / BETTER MATERIALS, COMPARED HONESTLY: the good path is 1-1/4 in Schedule 40 PVC hoops (lowest cost, bends by hand) with its limits printed - more flex in wind, brittle in deep cold, never the snow-country winter choice. The better path is 1 in EMT steel conduit hoops (stiffer, cold-proof, lasts through several film covers) at $88-$128 more in hoop stock. Ground posts, rated film, and anchoring are identical on both paths - the plan does not let the budget path cheapen the parts that hold the tunnel down.
BEGINNER-FIRST, IN DEPTH: every term defined at first use (hoop, spring line, crown, radius, purlin, hip rail, baseboard, wiggle wire, cross connector, Tek screw, earth anchor, bend table, EMT, PVC), a practice-first stage that bends a full test hoop to the printed bend-table, test-fits the hoop-to-post joint both ways (EMT slides inside the post, PVC slides over it), and teaches the wiggle-wire lock on a bench sample; 26 continuously numbered steps in 6 stages; 12 labeled diagrams placed at their steps; a stop-and-check after every stage; mistake fixes (crooked or shallow post, kinked hoop, disagreeing hoops, crooked film, unfixable wrinkles, binding roll-up, overheating with sides up, roof ponding); and sourcing with exactly what to order - including the full film roll math (24 ft wide x 32 ft = 768 sq ft) - with all costs labeled estimates totaling $948-$1,196 on the PVC path and $1,036-$1,324 on the EMT path.
You receive: the PDF plan only (digital download, no physical product ships) with cut list, materials list, full two-way verification section, proof-pull and ventilation drills, storm routine, maintenance card, and final checklist. Full build plans and material list in the TheWorkshopBlueprint website store at theworkshopblueprint.shop.