
Hoop House Greenhouse Plan 12x38 ft - PVC Hoop House With Greenhouse Film
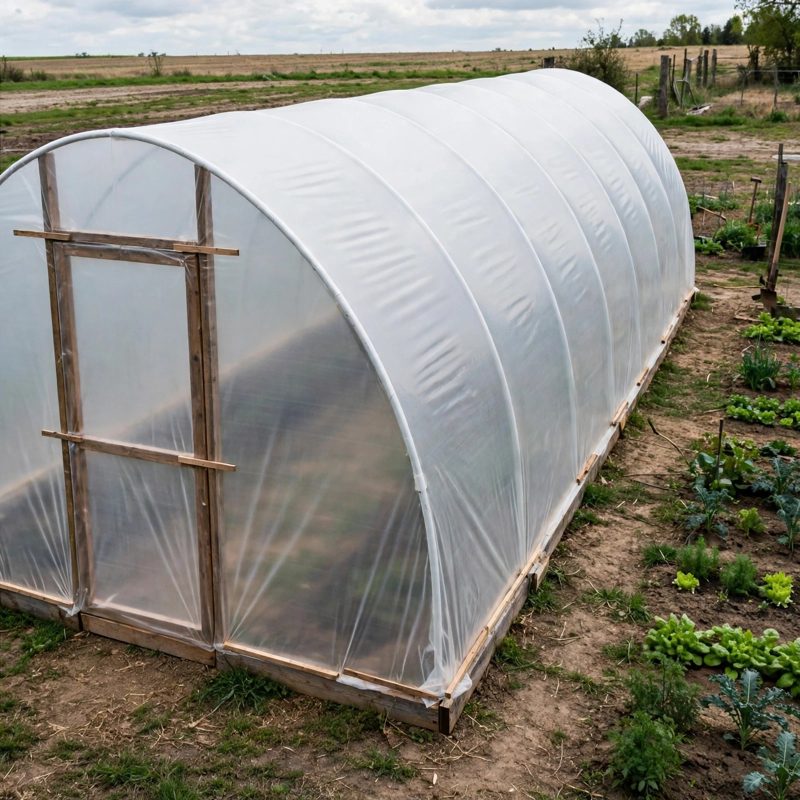
Not a standard off-grid kit - top-of-the-line, above and beyond the old style - safer by design, and every claim below names a real feature drawn into the plan itself.
THE BUILD: a film-covered polyvinyl chloride (PVC) hoop house greenhouse, 12 ft wide x 38 ft long with a peak of a little over 6 ft (about 6 ft 5-1/2 in), built from 20 hoops of 3/4 in PVC pipe at 2 ft spacing on a pressure-treated 2x6 base frame, tied together by a ridge rib, framed wooden end walls, a hinged door at the front end, a 24 x 24 in vent flap at the back end, and one 20 ft x 50 ft roll of 6 mil ultraviolet (UV) stabilized greenhouse film. This is the hoop house design the builder of this plan put up and grew in for years, written up in full at the 12 x 38 ft size he built his - plus a printed sizing note for building the same design shorter (the published original was 32 ft). It is an unheated season-extension structure, and the plan says so plainly: no heating instructions, no snow-load rating, no wind rating.
SAFER BY DESIGN - THE FAILURES ARE DESIGNED AGAINST: (1) OVERHEATING is answered with a built-in ventilation path and a printed rule: the front door and the back 24 x 24 in vent flap open on any warm morning, and the plan states in Safety First, in the film stage, and in the final checklist that a sealed hoop house heats like a parked car - never leave children or pets inside, and never let a child play in it closed up. (2) WIND UPLIFT is answered at every hoop, not a few: each of the 20 hoops slides over two rebar stakes pounded 15 in into the ground AND is strapped to the base frame with metal banding - 40 strap points, counted in the plan. (3) ONE-SEASON FILM is answered by the material specification: 6 mil UV-stabilized greenhouse film only, construction plastic named and rejected (no UV inhibitor, fails in a season), and hoop contact points wrapped in cloth or felt tape where the film maker does not rate the film for PVC contact. (4) AN OUT-OF-SQUARE FRAME is answered by a printed diagonal check before any stake is pounded: both frame diagonals must tape 39 ft 10-1/4 in and match. (5) SNOW AND AGE are answered honestly instead of optimistically: the plan prints the brush-off rule for heavy snow, the roughly 4 year film replacement cycle, and the multi-year PVC hoop replacement cycle - and the hoops are never glued, so a worn hoop unstraps and swaps without demolition. (6) A TORN ROOF AT THE FASTENERS is answered by lathe fastening: the film is gripped by about-22 in wooden lathe strips along both baseboards, never by screws through bare film.
EVERY MEASUREMENT VERIFIED TWO WAYS: base frame lumber by parts (2 x 38 + 2 x 12 = 100 ft) and by purchase (2 x 16 + 4 x 12 + 2 x 10 = 100 ft), with each 38 ft side closing as 16 + 12 + 10; the frame diagonal by geometry (square root of 38 squared + 12 squared = square root of 1,588 = 39 ft 10-1/4 in) and by the physical two-tape diagonal check; stakes by cut count (10 bars x 4 = 40) against need count (20 hoops x 2 = 40 - exact, no spares, stated plainly); hoop spacing by spaces (19 x 2 ft = 38 ft) and by positions (0 through 38 ft in 2 ft steps = 20 hoops, 22 pipes bought including the ridge pair); film by length (38 ft of roof + 6 ft drape + 6 ft drape = 50 ft, the roll exactly) and by width (half-circle arc pi x 6 ft = 18 ft 10 in plus the roughly 7 in per end of pipe that slides down over the stakes = the 20 ft roll width); ridge rib by assembly (20 + 20 joined, cut to 38 ft) and by span (hoop 1 at 0 ft to hoop 20 at 38 ft); 2x4 stock by purchase (14 x 12 ft = 168 ft) against finished parts (about 112 ft, the margin itemized as scribe allowance, offcuts, and spares). Every screw is reach-checked in the plan (3 in frame screws bite 1-1/2 in through the splice plates; 1-1/4 in banding and lathe screws checked at their joints) and the wind-uplift load path is bearing-checked hoop by hoop: film on hoops, hoops on stakes and straps, frame on the ground.
BEGINNER-FIRST, IN DEPTH: every term defined at first use (hoop house, hoop, ridge rib, purlin, base frame, banding, lathe, scribe, diagonal check, mil), a practice-first stage that proves the bend, the strap joint, and the film fastening on one hoop before the real build (its pipe and stakes are reused, nothing wasted), 26 continuously numbered steps in 9 stages, 12 labelled diagrams placed at their steps, a stop-and-check after every stage, mistake fixes for every classic failure (an out-of-square frame, a hoop sprung off its stake, uneven hoop heights, a film drape caught by wind, film sagging from a cold-day install, a racking door, a tear at a fastening point), an end-wall stud schedule computed from a 6 ft radius curve and clearly labelled nominal - the plan teaches scribing each stud to your own hoop as the final word - a good/better materials path (3/4 in hoops and 6 mil film vs 1 in hoops for snow country and 11 mil woven poly, the original author's own later upgrade), and sourcing with exactly what to order from a home center, a farm supply, and a greenhouse supplier, including the one question to ask about the film.
You receive: the PDF plan only (digital download, no physical product ships) with cut list, materials list, full two-way verification section, and final completion checklist. Full build plans and material list in the TheWorkshopBlueprint website store at theworkshopblueprint.shop.