
10x10 Gazebo Plans PDF, DIY Hip Roof Gazebo Building Plans, Square Garden Gazebo with Railing, Gazebo Cut List and Materials
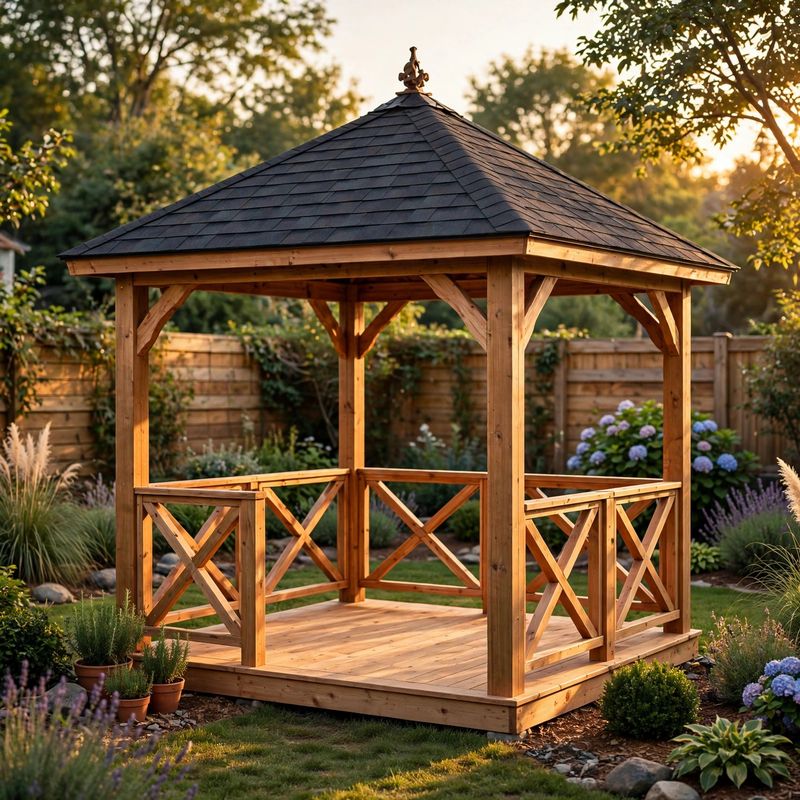
Build a classic 10x10 ft square gazebo with a true pyramid hip roof — four 6x6 posts on concrete piers, a 5/4 deck floor on 2x8 joists, double 2x8 beams, and hip rafters rising to a center king post with decorative finial. X-pattern railings enclose three sides with one open entrance bay. Finished height is about 11 ft.
This instant PDF download includes a complete materials list with standard lumber sizes, an exact cut list (every board, every length), step-by-step build instructions, and explicit hip-roof rafter layout: hip rafters at the 45-degree corners, jack rafter spacing and lengths, and how the king post ties it all together — all at a simple 6/12 pitch with the math shown and verified. Skill level: intermediate to advanced. Estimated build time: 30-40 hours. Tools: circular saw, drill/driver, tape measure, speed square, ladders.
DIGITAL DOWNLOAD ONLY — no physical item will be shipped. You will receive a PDF file with the complete plan package to print or view on any device.