
Hillside Root Cellar Plan, 8x10 ft
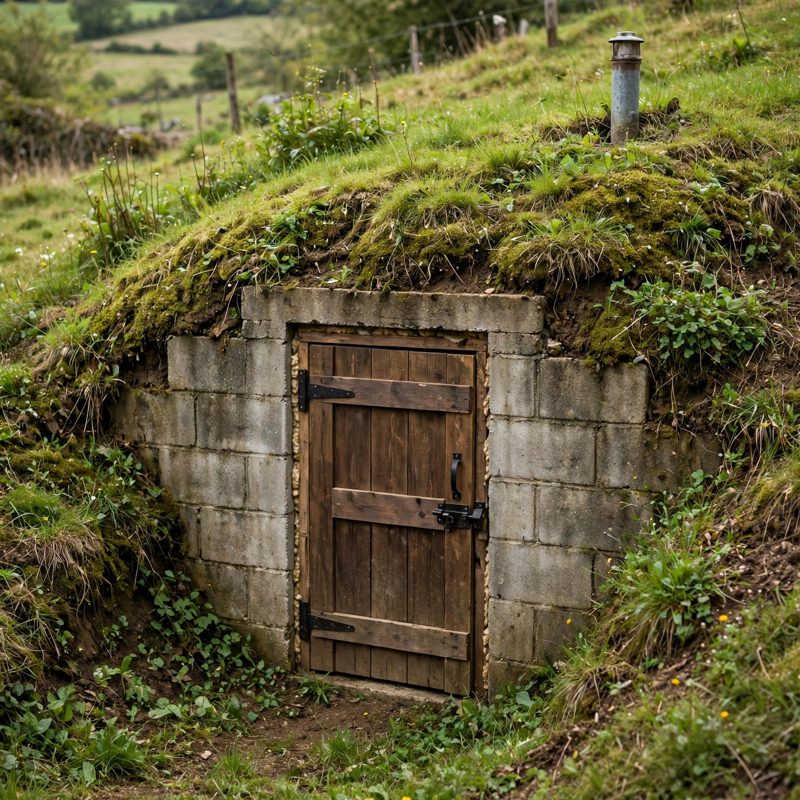
Not a standard off-grid kit. This is the top-of-the-line, above-and-beyond rebuild of the classic hillside root cellar - safer by design, with every safety and performance claim below naming a real feature drawn into the plan itself.
THE BUILD: an 8 x 10 ft interior (96 x 120 in) cold-storage room set into a hillside, walls 88 in high in grouted, rebar-reinforced block (vertical #4 bars every 24 in, bond-beam top course), a 6 in reinforced concrete roof slab resting ON the full wall tops under 18-24 in of earth, and one exposed front wall with an insulated, rodent-proof 32 x 72 in door with an interior release. Sited and built as written, it holds a conservative 38-45 F in a cold-winter climate - the plan states plainly where that number does not apply.
FIVE SYSTEMS ORDINARY KITS LEAVE OUT, ALL DRAWN IN: (1) SUMP CORNER - the whole floor is graded 1/8 in per ft (1-1/4 in over 10 ft, verified two ways) to one low corner with an 18x22 in basin, a 1/3 HP-class pump specified by its head curve (30-40 gpm AT 10 ft of head, never the headline number), a check valve, a 12V backup pump on its own battery, and a printed bucket-test schedule (every 3 months and before storm season). (2) AIR THAT CIRCULATES AND CAN SEAL - low intake, high exhaust, 6 in lines to screened terminations 40-100 ft away, two same-model in-line fans per line working push-pull so neither fights the long run alone, lockable shutoff valves inside, and a filtered hand-crank intake for sealed times; only about 10 cfm is needed for an air change an hour and the plan shows that math. (3) GROUNDWATER TAP - a perforated pipe in a gravel bed outside the waterproofing feeds by gravity through a sealed wall sleeve to an interior shutoff, a sediment + ceramic/carbon gravity filter, and a labeled spigot; posted hierarchy: stored water first, groundwater second, surface water last; a dry-season test hole decides gallery vs rainwater feed to the same tap; a two-burner boiling station (flame only with vents running) plus an electric-kettle sealed reserve complete the water system. (4) QUIET DISTRIBUTED POWER - lights, vents, sump, and kettle each get their OWN LiFePO4 battery in a closed box with its own fuse, charged by camouflaged yard-light-class solar units whose wires run down instead of lighting a lamp; the sump circuit honestly gets the largest charger, and any lead-acid substitution must be vented into the exhaust line. (5) A SURFACE THAT TELLS ONE INNOCENT STORY - vent mouths screened in rock piles and plantings, sump discharge daylighted 40-100 ft downhill into a gravel soak bed, no stack or trench line at the structure. Spares for everything (fans, filter elements, float switch, fuses, seals, spare battery at storage charge) are stocked inside on an inventory card.
EVERY MEASUREMENT VERIFIED TWO WAYS: footprint chains 96+8+8=112 and 120+8+8=136; pit diagonals 210.0 in; block count 301 net computed by wall length AND by centerline wall area (they agree exactly); roof slab 120x144 with 4 in overhang, 2.22 cu yd, rebar 250 ft counted two ways; loads, pump head, and air volume all shown. Every fastener's bite is checked and every load-bearing part is traced to bearing - roof ON walls, walls ON footings, shelves ON cleats.
BEGINNER-FIRST, IN DEPTH: terms defined at first use, a practice section (block corner, practice grade, pump-curve reading, filter rig) before you dig, 34 continuously numbered steps, 12 labeled diagrams - one at every technique step - a stop-and-check after each of the 8 stages, mistake fixes for every stage, sourcing with a good/better path, and a final checklist.
You receive: the PDF plan only (digital download, no physical product ships) with materials list, cut/layout dimensions, full verification section, and commissioning log steps. Full build plans and material list in the TheWorkshopBlueprint website store at theworkshopblueprint.shop.