
Hanging Herb & Flower Drying Rack Plan
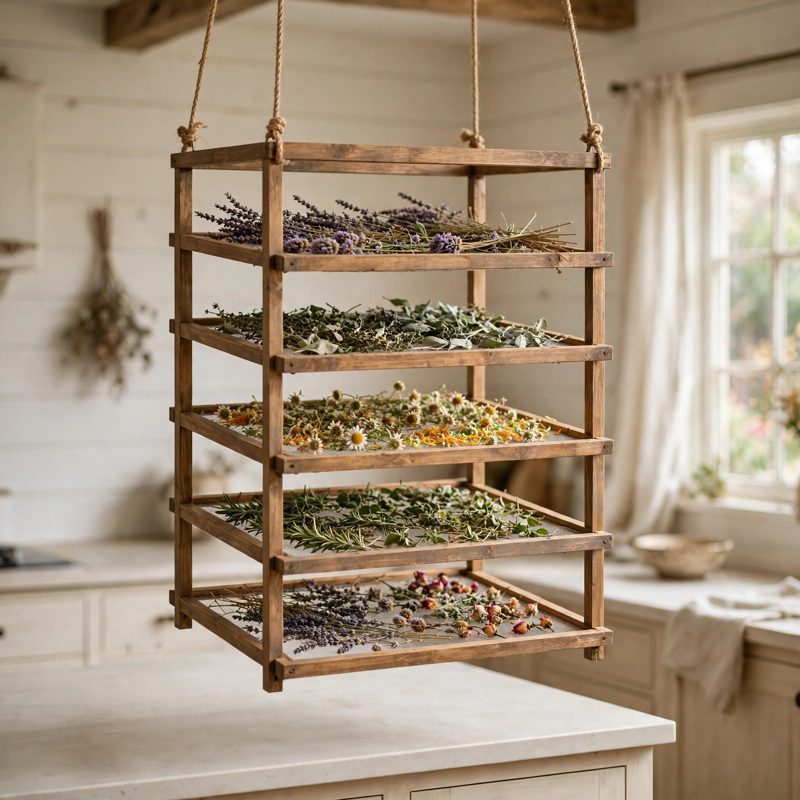
Not a standard off-grid kit - top-of-the-line, above and beyond the old style - safer by design, and every claim below names a real feature drawn into the plan itself.
THE BUILD: a ceiling-hung herb and flower drying rack, 36 x 18 x 52 in, holding five screen trays (each 32-3/4 x 14-3/4 in, 2,070 sq in of usable screen in total, about 14.4 sq ft) on a 10 in tier pitch. The frame is ordinary 1x2, 2x2, and 2x4 stock; the trays slide out from the open ends for loading and washing, and the counters stay completely clear. Design hanging load is stated in the open: 50 lb total, proof-tested in the plan at 75 lb hung for 30 minutes before any food goes up.
SAFER BY DESIGN - THE DRYING-RACK FAILURES ARE DESIGNED AGAINST: (1) MOLD FROM POOR AIRFLOW is answered with a full 10 in tier pitch leaving 8-1/2 in clear between trays, open screen bottoms on every tray so air moves up through the crop instead of sitting between solid shelves, and a centre support under every screen so the crop stays in a thin, even layer instead of pooling in a sag. The plan gives honest drying guidance - single layer, daily checks, tier rotation, dry judged by snapping stems - and guarantees no drying time, because honest times depend on your house and harvest. (2) CEILING-ANCHOR PULL-OUT is designed against with a joist-only rule: two 48 in ceiling cleats, each lagged into TWO separate ceiling joists with four 5/16 x 5 in lags biting a dimensioned 3 in into solid joist wood, joists found with a finder AND confirmed by solid pilot holes at a gated step that stops the job if the wood is not there. Drywall anchors are refused in the plan in plain words - no toggle, molly, or plastic anchor carries any part of this rack. (3) TRAY SAG is answered with a centre support bar under every screen, halving the unsupported span from 31-1/4 in to 15-1/4 in panels, a stated 3 lb-per-tray limit, and a bench sag check before hanging. (4) FOOD SAFETY is printed as a safety section: food-safe screen material only (stainless food-use mesh or screen explicitly labelled for food contact - unlabelled window screen and galvanized cloth are excluded by name), wash trays and screens in hot soapy water before first use and between batches, and any moldy tray is discarded whole. The plan makes no preservation or shelf-life claim for anything dried on the rack.
EVERY MEASUREMENT VERIFIED TWO WAYS: frame height by the tier stack (2 + 4 x 10 + 1-1/2 + 8-1/2 = 52 in) and by segment sum; screen area per tray (31-1/4 x 13-1/4 = 414.1 sq in, 2,070.3 total) and by outer-minus-frame-border; footprint by rail-plus-posts (33 + 1-1/2 + 1-1/2 = 36 in) and by the cut-list sum; chain length by the worksheet formula and by the cleat-to-eye tape route in a worked example (13-1/2 in for a 96 in ceiling with the rack bottom at 32 in); rack weight by total part volume (1,499 cu in, about 27 lb in pine, 19 lb in cedar) and by grouped parts. Every fastener is reach-checked: support-rail screws bite 1-1/4 in with the tip 1/4 in short; tray corner screws bite 7/8 in along the stock and cannot exit; ceiling lags bite 3 in into the joist with a gated 2-1/2 in minimum on thicker ceilings; the named weakest hanging link (post screw eyes, about 12-1/2 lb each against a conservative 75 lb planning figure, about 6x margin) is printed, and the 75 lb proof test is the physical gate.
BEGINNER-FIRST, IN DEPTH: every term defined at first use (tier pitch, bearing, bite, ceiling joist, cleat, forged eye bolt, design load, proof test, single layer), a practice-first stage proving the rail screw joint, the tray corner and screen staple line, and the joist-finder technique on scrap and a test ceiling, 24 continuously numbered steps in 5 stages, 12 labelled diagrams placed at their steps, a stop-and-check after every stage (matched post tier lines, tray diagonals within 1/8 in, full-length rail bearing on every tray, the joist pilot-hole gate, the 75 lb proof), mistake fixes (binding tray, hammocked screen, a pilot hole that finds no joist, an unlevel hang, slow drying, a moldy tray, an opened chain hook, musty screens), a good/better materials path (pine and food-grade fiberglass screen vs stainless food-use mesh, stainless hanging hardware, and clear straight posts - the upgrades that genuinely matter over food), and sourcing with exactly what to order including the lumber yield math, costs labelled estimates totalling $85-$145. Trays carry no finish at all - food-contact surfaces stay bare, washed wood.
You receive: the PDF plan only (digital download, no physical product ships) with cut list, materials list, full two-way verification section, and final completion checklist. Full build plans and material list in the TheWorkshopBlueprint website store at theworkshopblueprint.shop.