
Garden Tool Storage Tower Plan
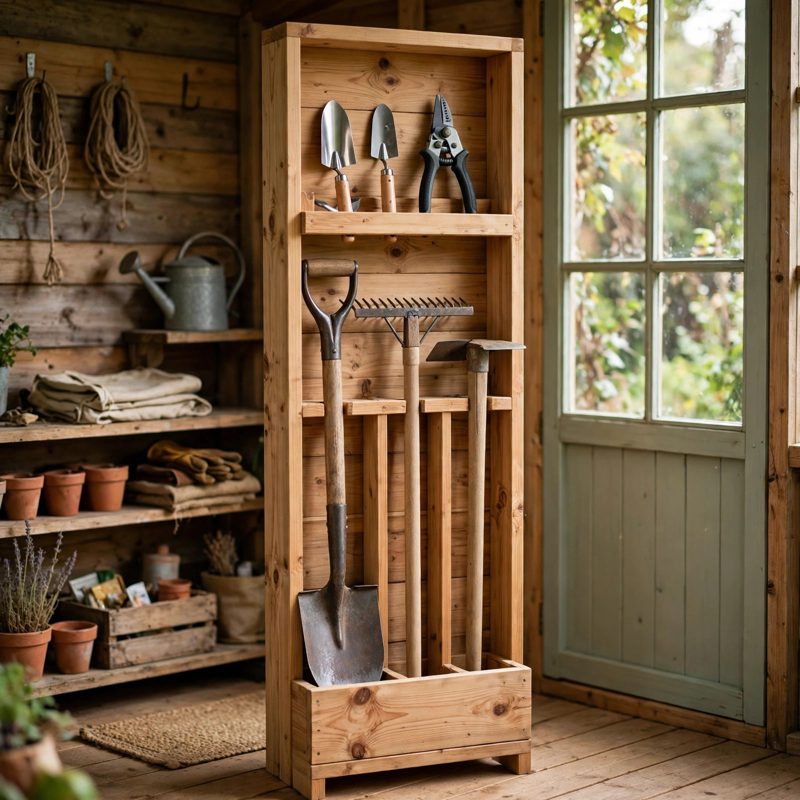
Build a freestanding garden tool storage tower that parks 6 long-handle tools upright — shovels, rakes, brooms, hoes — each handle in its own 1-3/4 inch slot in the top panel, each handle foot on a solid floor panel, working heads up in open air. A low shelf at the back holds trowels, pruners, gloves and twine. Finished size 30 x 28 inch footprint by 45-1/4 inches tall, no wall anchoring required.
This is a beginner-first plan, not a one-page cut list. It defines every term at first use, starts with a practice slot cut and a cleat load test before you touch the good lumber, and shows its work: a slot-fit check (slots fit standard shafts from 7/8 to 1-1/2 inches), a fastener table verifying every screw's bite joint by joint, a bearing check (posts rest ON feet, the top panel rests ON post tops, the floor and shelf panels rest ON cleats), and a tip-over calculation (about a 24 lb forward pull at the top to start a tip, with an optional wall strap or ballast step for busy households). The shelf is low and at the back on purpose — the plan explains why, with the centre-of-gravity math.
You receive: a PDF plan with cut list, materials list, tool list, 34 continuously numbered steps, 10 diagram figures, measurement verification, stop-and-check checkpoints, mistake fixes for every stage, and a final checklist, plus a materials estimate of $65-$85.
DIGITAL DOWNLOAD: this listing is for the PDF building plan only. No physical product will be shipped. Print it or build from a tablet in the shop.
Full build plans and material list in the TheWorkshopBlueprint Etsy shop.