
6x8 Garden Tool Shed Plans
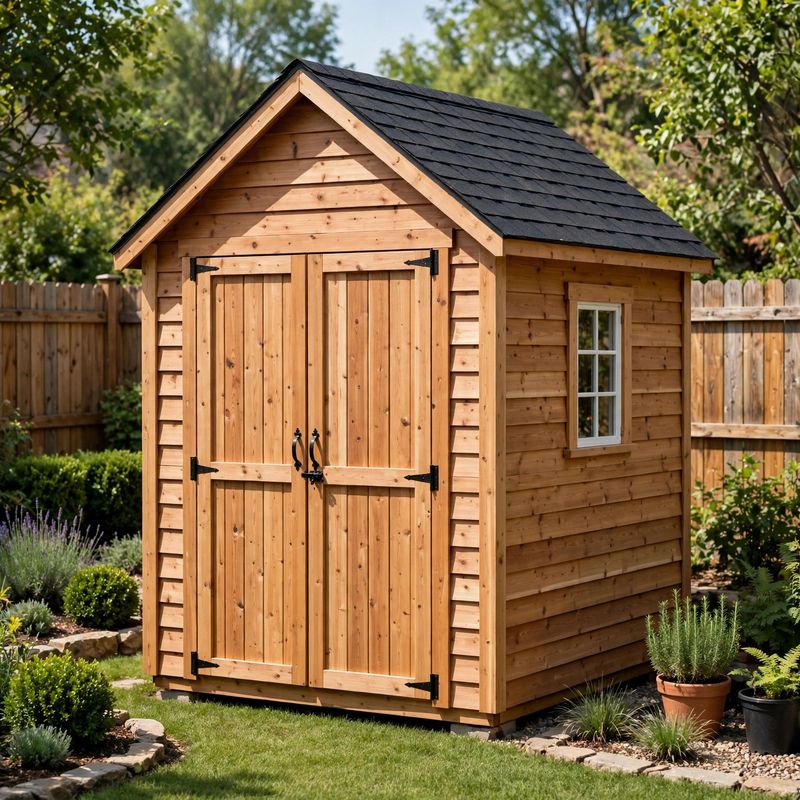
Build a heavy-duty 6x8 garden tool shed with these complete step-by-step building plans. This classic gable-roof design features equal 6-ft walls at a true 6/12 roof pitch, a pressure-treated 2x6 floor frame on concrete blocks, wide double doors on the gable end for mowers and tillers, a 24x24 window for natural light, asphalt shingle roofing, and an optional loft shelf for overhead storage. Perfect for garden tools, lawn equipment, and backyard storage.
What's included: full materials list with standard lumber sizes, a complete cut list with every cut dimensioned (no guesswork), 20+ step-by-step build instructions in logical order, and a measurement verification section showing all the math — wall heights, rafter lengths via Pythagoras, door rough openings, and lumber board counts. Skill level: confident beginner to intermediate. Tools needed: circular saw, drill/driver, level, tape measure, speed square. Estimated build time: 2 weekends.
This is a DIGITAL DOWNLOAD — no physical item will be shipped. You will receive a PDF plan document you can print or view on any device. Check local setback and permit rules before building.