
Arched Garden Footbridge 8 ft Plan
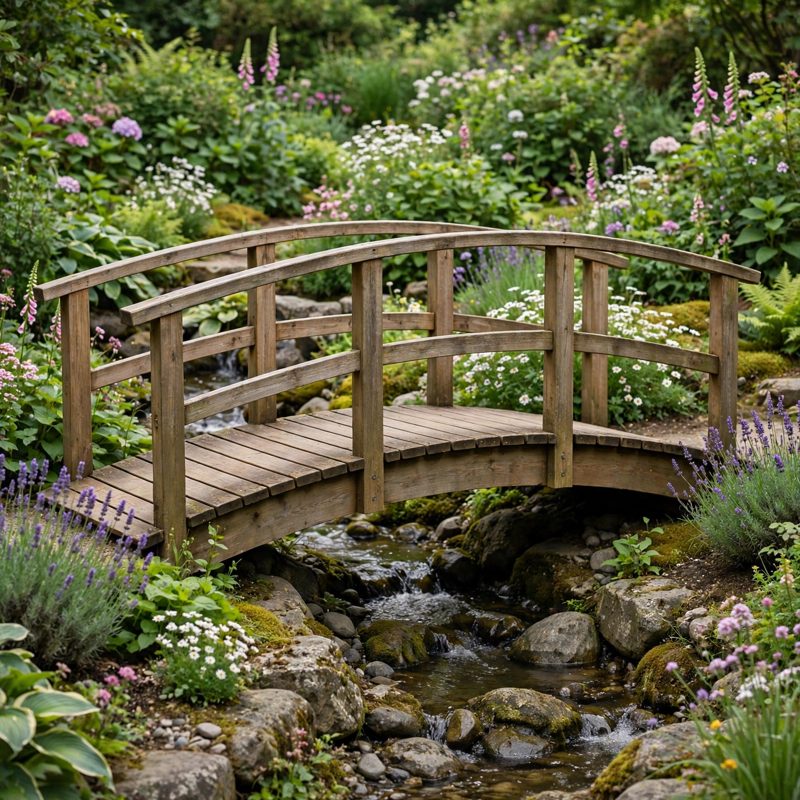
Not a standard off-grid kit - top-of-the-line, above and beyond the old style - safer by design, and every claim below names a real feature drawn into the plan itself.
THE BUILD: an arched garden footbridge, 96 in clear span (8 ft between abutment beam centerlines), 108 in overall deck, 42 in wide, over a dry creek bed, drainage swale, or pond edge. Three arched stringers cut from 2x12 pressure-treated lumber carry 19 deck boards on a true circular arc - 6 in of rise at the crown on a 246 in radius, a gentle 12.68 degree slope at the ends - with handrails on both sides standing 36 in above the deck.
SAFER BY DESIGN - THE ENGINEERING IS PRINTED IN THE PLAN: (1) STRINGER ROT DESIGNED AGAINST - no stringer ever touches soil: stringer ends bear on 4x6 abutment beams raised on concrete blocks over drained gravel pads, all ground-contact pressure-treated, with every cut end brush-sealed with preservative before assembly. (2) SLIPPERY DECK DESIGNED AGAINST - 1/4 in gauged drainage gaps, rough board face up, penetrating oil only (the plan bans glossy film finishes on the walking surface in plain words), and aluminium grit strips screwed - not just stuck - across the seven steepest and most-used boards. (3) RAILING FAILURE DESIGNED AGAINST - all ten railing posts are through-bolted to the stringers with two 1/2 x 6 in carriage bolts each (3-1/2 in of post + 1-1/2 in of stringer = 5 in of wood, nut on the far side), load-tested in the plan with two adults leaning on each rail. (4) EYEBALLED ARC DESIGNED AGAINST - the curve is laid out from a full-size swung template and verified two independent ways before cutting: radius 246 in by the sagitta formula ((54 squared + 36) / 12) and by a Pythagorean distance check (square root of 54 squared + 240 squared = 246), quarter-point height 4.51 in computed and then measured on the template.
LOAD AND HEADROOM, STATED HONESTLY: deck area 31.5 sq ft checked two ways (108 x 42 in and 9 x 3.5 ft); planning load 50 lb per sq ft (40 live + 10 dead, a standard residential-deck planning figure) = 1,575 lb total, about six adults - roughly a 3-to-1 use margin over the one-or-two people who actually cross at once. Per stringer 525 lb: bending stress at the full-depth crown computes to about 200 lb per sq in, roughly one fifth of the commonly tabled figure for the lumber class (about a 5-to-1 material margin where bending is greatest), cross-checked with a single 250 lb adult at mid-span (about 190 lb per sq in). Computed deflection is about 0.024 in on the crown section, and the plan says plainly that the real figure will be larger - and that even five times larger stays under half the usual L/360 limit of 0.27 in. No rated capacity is claimed; the bridge is specified for foot traffic on private property, and the plan says so.
EVERY MEASUREMENT VERIFIED TWO WAYS: arc radius by formula and by Pythagoras (both 246 in); arc length 108-7/8 in by angle and by deck coverage (109 in of boards and gaps, difference accounted); deck coverage by parts (104-1/2 in of board + 4-1/2 in of gaps) and by pitch (18 x 5-3/4 in + two half boards); stringer spacing from centers (17 in o.c.) and from edges (3-1/4 in deck overhang, full 1-1/2 in bearing on every stringer); approach rises summing to the deck height (4-1/2 + 4-5/6 = 9-1/3 in); post stock yield by total length (444-1/2 in needed) and by board pairings (five 8 ft boards, every pairing inside 96 in); every fastener bite-checked (deck screws 1.5 in, rail screws 1.5 in, strip screws 1 in, post through-bolts nut-held).
BEGINNER-FIRST, IN DEPTH: every term defined at first use (span, stringer, chord, rise/sagitta, crown, radius, abutment, bearing, bite, through-bolt, on center, deflection, kerf), a practice-first stage proving the template, a test arc cut, and a through-bolt joint on scrap, 24 continuously numbered steps in 5 stages, 12 labeled diagrams placed at their steps, a stop-and-check after every stage, mistake fixes (wavy arc, wobbling post, wandering gaps, bouncy mid-span, slick deck, kinked cap rail, ponding abutment), good/better materials (treated pine vs cedar deck and rails, galvanized vs stainless fasteners), and sourcing with exactly what to order and costs labeled estimates totaling $390-$560.
You receive: the PDF plan only (digital download, no physical product ships) with cut list, materials list, full two-way verification section, load test, maintenance card, and final checklist. Full build plans and material list in the TheWorkshopBlueprint website store at theworkshopblueprint.shop.