
Freestanding Deck Plans 12x16, DIY Deck Building Plans with Stairs and Railing, 12x16 Deck Plans PDF, Heavy Duty Backyard Deck Plans
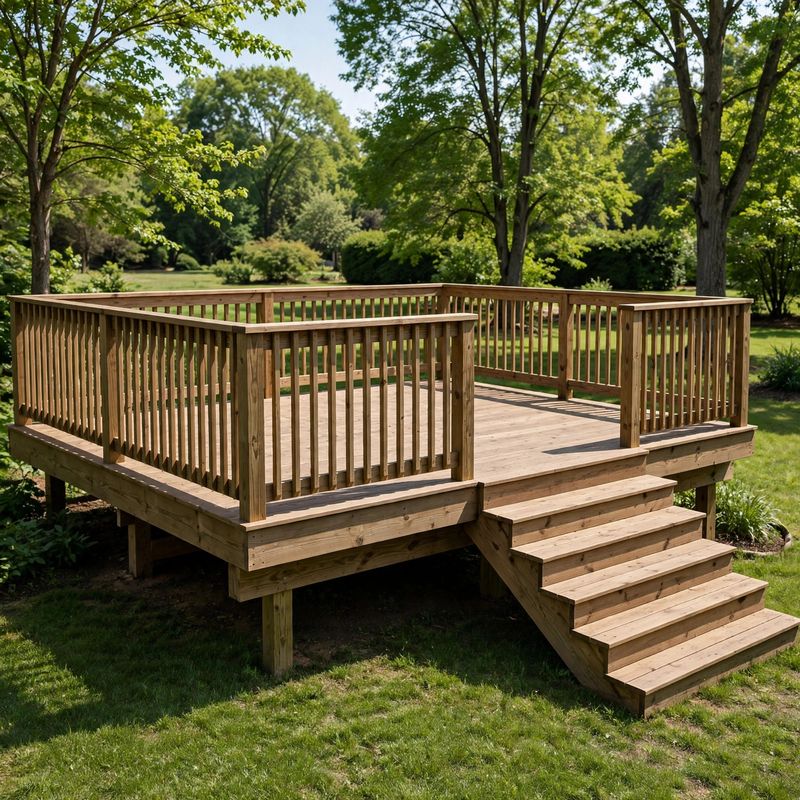
Build a rock-solid 12x16 freestanding deck with these heavy-duty DIY plans. Not attached to the house — no ledger flashing to fail. Six concrete pier footings with 6x6 posts, three doubled 2x10 beams, 2x8 joists at 16 inches on center, 5/4x6 deck boards, a 36-inch guardrail with 2x2 balusters under 4-inch spacing, and 4-foot-wide stairs. Deck surface sits about 24 inches above grade.
What's included in this instant download: complete materials list with standard lumber sizes, a verified cut list (joist count, baluster count, stair stringer math all shown and double-checked), and step-by-step instructions from layout and footings through beams, joists, decking, railing, and stairs. Beginner to intermediate skill level; basic tools only (circular saw, drill/driver, level, tape measure, speed square, post-hole digger).
This is a DIGITAL DOWNLOAD — no physical plans will be shipped. You get a print-ready PDF for the lumber yard and job site. Plans are not engineer-stamped; most jurisdictions require railings over 30 inches and frost-depth footings — check local codes and call 811 before you dig.