
Freestanding Coat Rack Tree Plan
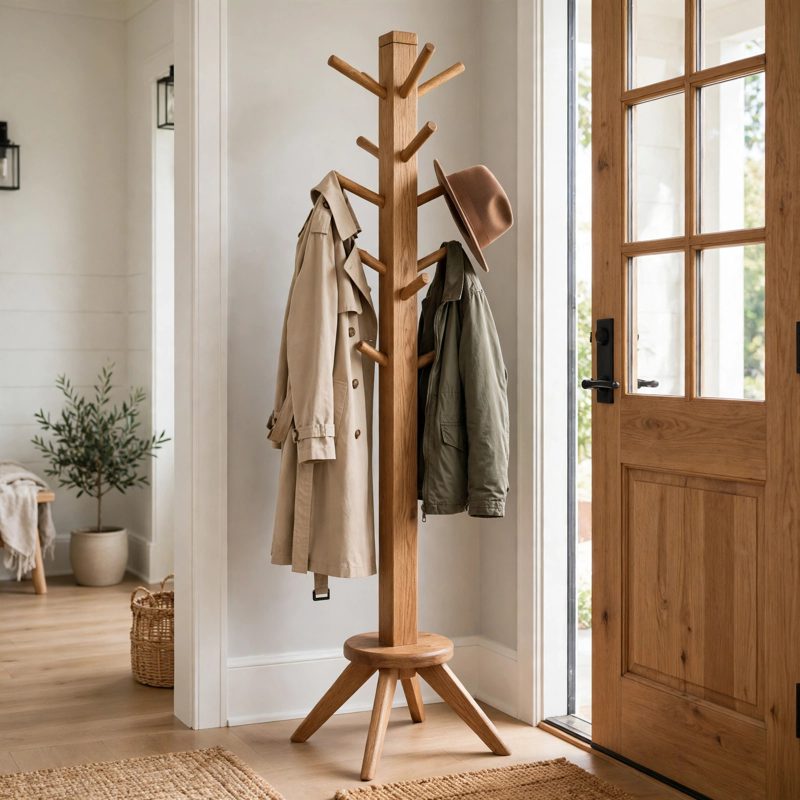
Not a standard off-grid kit - top-of-the-line, above and beyond the old style - safer by design, and every claim below names a real feature drawn into the plan itself.
THE BUILD: a solid-wood freestanding coat rack tree, 72 in tall, with a 3-1/2 x 3-1/2 in post, 8 pegs, and a 22 in round weighted base on three tripod feet. This is NOT the bamboo coat rack in this shop (that is a lashed bamboo pole rack - light and rustic); this is not a wall-mounted rack (it stands on its own; an anchor strap is included as a recorded option); and it is not a hollow tube coat tree with screw-in hooks. Explicit differences: solid post instead of poles or a tube, continuous through dowels instead of screw-in hooks, and 20 lb of sealed ballast inside the base instead of an empty hollow disc.
IT DOES NOT TIP FROM COATS - MATH TWO WAYS, THEN TESTS: the three foot tips sit on a 15 in radius, and the plan's tip math honestly uses the worst case - the support polygon's apothem, 7-1/2 in from centre toward the gap between two feet - not the flattering foot-tip radius. Each peg's knob groove (the hang point) sits 6-3/4 in from centre, INSIDE that line, so a vertical coat load at the design limit cannot tip the rack: moments give 360 in-lb restoring against zero overturning, and the resultant method puts the loaded weight's action point at about 2.0 in from centre, about 5-1/2 in inside the line. Both ways agree, and the build is then gated by mandatory numbered test steps: 20 lb weighed and hung on one side, 40 lb distributed, and a measured 4 lb sideways pull at the top peg with a paper test at the feet.
THE HONEST LIMIT, PRINTED: a sideways pull of about 5-1/2 lb at the top peg would tip any 72 in freestanding rack, this one included - the plan states that number instead of hiding it, gives the rack a low centre of gravity (about 13 in, from 20 lb of sand ballast sealed low in the base and a finished weight of about 53 lb), and makes the wall anchor strap mandatory in the plan whenever children or the public can reach the rack. Load limits stated and labelled on the finished rack: 10 lb per peg, 20 lb on one side, 40 lb total. No climbing, ever.
PEGS THAT CANNOT PULL OUT: each tier is ONE continuous 1 in hardwood dowel passing through a 1 in hole across the full 3-1/2 in post - four dowels, eight pegs, tiers rotated 90 degrees - glued and locked by a 1/4 x 4-1/2 in through bolt through the post and the dowel at every tier, with thread showing past every locknut. The dowel bears on the post over 3-1/2 sq in per tier; its bending stress at the full 10 lb peg load is about 510 psi, roughly a seventeenth of a conservative hardwood bending strength. There is no screw-in hook and no glued stub to strip out of end grain.
A POST THAT CANNOT WOBBLE LOOSE: the post runs through a snug square hole in the base's top disc, down inside the drum, and bears on the bottom disc over its full 3-1/2 x 3-1/2 in footprint (12-1/4 sq in), tied by four steel angle brackets inside the base - one on each post face, with every bracket screw's reach checked (the disc screws are a proved snug pass, and the plan forbids substituting longer ones next to the ballast bags).
BEGINNER-FIRST, IN DEPTH: every term defined at first use (tier, hang point, base drum, ballast, support polygon, apothem, restoring moment, bite, bearing, through bolt), a practice-first stage proving the tier joint, the circle cut, and the one snug screw stack on scrap, 28 continuously numbered steps in 7 stages, 12 labelled diagrams placed at their steps, a stop-and-check after every stage, mistake fixes (a rocking foot, a wandered tier hole, a failed hang or pull test, a split dowel, a loose top-disc hole, a torn ballast bag, a rough groove), good/better materials (pine vs clear fir post, standard vs Baltic-birch-style discs, single vs double-bagged ballast), and sourcing with exactly what to order - including the yield math (post from one 6 ft 4x4; feet and spacers 78 in from 2x4 stock; four 14-1/2 in dowels from two 36 in sticks; both 22 in discs and the cap nested on one 24 x 48 in panel) - with costs labelled estimates totalling $115-$175.
You receive: the PDF plan only (digital download, no physical product ships) with cut list, materials list, full two-way verification section (height stack, tier chain, footprint, cavity, weight, centre of gravity, tip math both ways, peg strength, every fastener's reach, every load's bearing), and final completion checklist. Full build plans and material list in the TheWorkshopBlueprint website store at theworkshopblueprint.shop.