
Fold-Down Wall Desk Plan
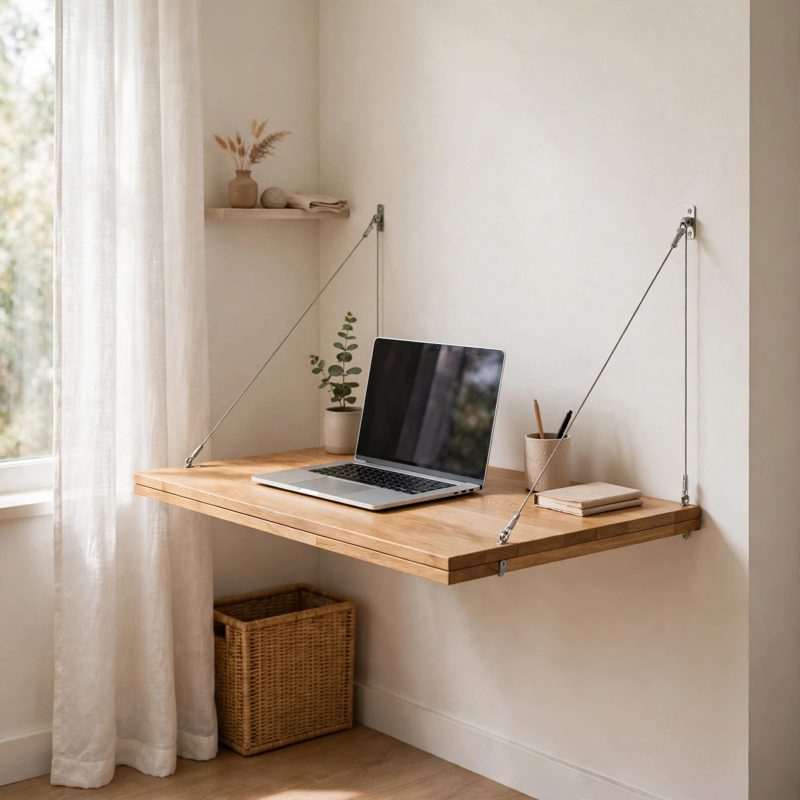
Build a fold-down wall-mounted desk with a 36 x 24 inch desktop at standard 29 inch desk height that folds up flat against the wall (top edge at 53 inches) when you need the floor back. The support is engineered, not hoped for: the desktop's back edge rests ON a support cleat lagged into three wall studs (real bearing), and the front corners hang from two rated 1/8 inch stainless cables with through-bolted eye bolts in the desktop and rated eye lags in the outer studs. The three butt hinges are the folding pivot only - the plan states that plainly and shows the load path in a side-section diagram.
This is a beginner-first plan, not a one-page cut list. Every term is defined at first use (stud, bite, bearing, ferrule, working load limit), you practice all four critical skills on scrap first - the lag joint, the hinge pivot, a crimped cable loop, and a through-bolt eye - and every technique step has its own labeled diagram (10 illustrations), a stop-and-check checkpoint after each stage, fixes for the common mistakes, and a final checklist. All of the math is worked and shown: the stud chain 2 + 16 + 16 + 2 = 36 inches, lag bite of 2-1/4 inches for the back panel and 1-3/4 inches for the cleat, hinge screw penetration of 11/16 inch, cable geometry sqrt(22 squared + 12.25 squared) = 25-1/4 inches loop to loop, and worst-case cable tension of about 101 lb per cable against a 352 lb cable working limit at the stated 75 lb desktop load limit. The plan also tells you honestly when NOT to build: no studs, no desk - drywall anchors are never a substitute.
You receive: a PDF plan with cut list, materials list, tool list, 31 continuously numbered steps, 10 diagram figures, full measurement verification (heights, stud layout, every fastener's bite, bearing, cable geometry, and load), mistake fixes, and a final checklist, plus a materials estimate of $75-$115.
DIGITAL DOWNLOAD: this listing is for the PDF building plan only. No physical product will be shipped. Print it or build from a tablet in the shop.
Full build plans and material list in the TheWorkshopBlueprint Etsy shop.