
Five-Frame Nuc Hive Box Set Plan - Standard Langstroth Deep, 2 Boxes + Covers + Reducer
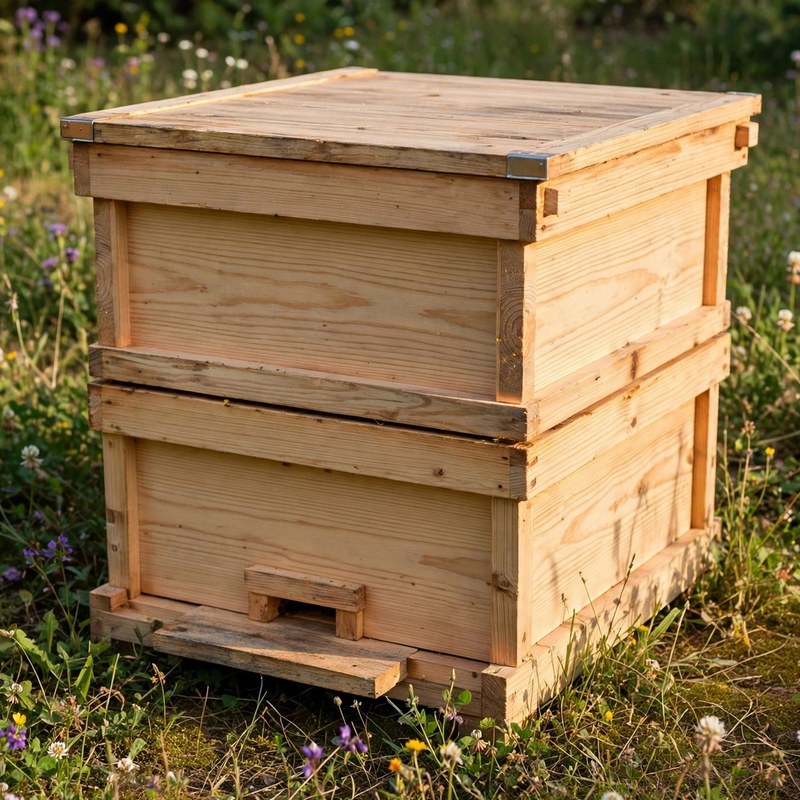
Not a standard off-grid kit - top-of-the-line, above and beyond the old style - safer by design, and every claim below names a real feature drawn into the plan itself.
THE BUILD: a complete five-frame nucleus hive woodenware set - two deep nuc boxes (21-3/8 x 9-1/4 x 9-5/8 in outside, 19-7/8 x 7-3/4 in inside), a bottom board with a 2 in landing strip, an inner cover with centre hole and 3/8 in bee-space rim, a telescoping outer cover, and a fitted entrance reducer - all in 3/4 in pine, glued and screwed.
BUILT TO THE STANDARD, AND THE PLAN PROVES IT: the interior length is derived two ways - from the box (21-3/8 - 3/4 - 3/4 = 19-7/8 in) and from the frame itself (19 in top bar + 7/16 in end play per end = 19-7/8 in). The interior width checks against the frames: five self-spacing frames at 1-3/8 in = a 6-7/8 in bank inside 7-3/4 in, leaving 7/8 in of working slack - and the plan states plainly that a sixth frame does not fit (8-1/4 in > 7-3/4 in). The frame-rest rabbet is the standard 3/8 in wide x 5/8 in deep. A cardboard template of the standard deep frame (19 x 9-1/8 in) is cut in the practice stage and hung in the boxes at three separate gates, so compatibility is tested on the wood, not asserted in the copy. HONEST COMPATIBILITY: the set fits standard Langstroth DEEP frames from any maker; it does not fit medium/shallow frames as a deep box, top-bar, or Warre equipment, and frames, foundation, and bees are not included.
SAFER BY DESIGN - THE NUC FAILURES ARE DESIGNED AGAINST: (1) A WRONG INTERIOR is gated with tapes at dry-fit, after glue-up, and in a full fit test - a box that tapes wrong is re-cut, never close-enough'd. (2) RACKING JOINTS are answered with glue plus two reach-checked screws per corner and diagonal-square gates before the glue sets. (3) AN INDEFENSIBLE ENTRANCE is answered with the fitted reducer: a 4 x 3/8 in notch that closes about three quarters of the 3/4 x 7-3/4 in entrance by area, reversing to fully closed for moving. (4) PAINT WHERE BEES LIVE is designed out: exteriors painted, every bee-facing surface bare wood, stated as a gate. (5) SCREW TIPS INSIDE THE HIVE are designed out with the deliberate short cleat screw: #8 x 1-1/4 in through the 3/4 in cleat gives 1/2 in of bite with the tip 1/4 in short of the interior - a 2 in screw there is checked and rejected in the plan, and each cleat gets four screws and a 50 lb lift test.
EVERY MEASUREMENT VERIFIED TWO WAYS: interior length and width by box arithmetic and by frame arithmetic; cover fit by clearance (rim interior 21-5/8 x 9-1/2 in = box + 1/4 in each way) and by the top panel closing exactly on the rim exterior (23-1/8 x 11 in); bottom board by footprint-plus-landing (21-3/8 + 2 = 23-3/8 in); entrance reduction by areas (notch 1.5 sq in vs slot 5.8 sq in); board yield in full (58-1/4 in per box, 116-1/2 in per set, two 8 ft boards - the one-board under-buy shown worked). Weights are labelled estimates wherever they appear.
BEGINNER-FIRST, IN DEPTH: every term defined at first use (nuc, Langstroth, frame rest, bee space, propolis, telescoping cover, reducer, bite), a practice-first stage (the rabbet on scrap, the frame template, the short-screw bite joint sawn open), 24 continuously numbered steps in 6 stages, 12 labelled diagrams placed at their steps, a stop-and-check after every stage, mistake fixes (a short interior, a binding template, a wrong-side rabbet, a rocking stack, a feelable screw tip, a binding cover, propolised rests, a stuck reducer), a good/better materials path (pine vs cedar, metal-clad cover top, stainless bottom-board screws), and sourcing with the yield math for every board and sheet.
You receive: the PDF plan only (digital download, no physical product ships) with cut list, materials list, full two-way verification section, and final completion checklist. Full build plans and material list in the TheWorkshopBlueprint website store at theworkshopblueprint.shop.