
Roofed Firewood Shed 4x8 ft Plan
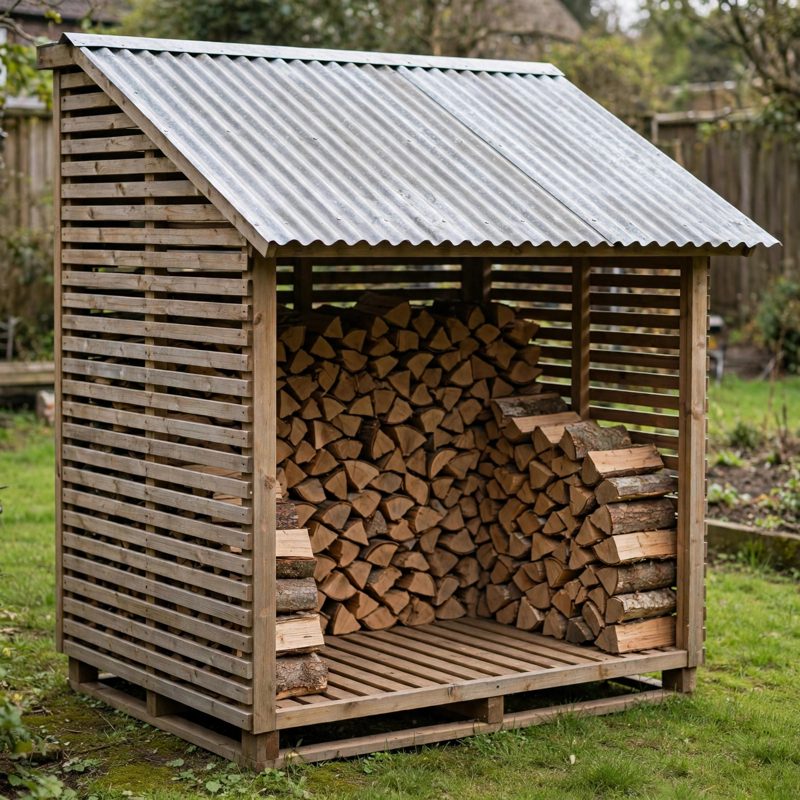
Not a standard off-grid kit - top-of-the-line, above and beyond the old style - safer by design, and every claim below names a real feature drawn into the plan itself.
THE BUILD: a roofed firewood shed, 96 x 48 in footprint (8 ft x 4 ft, 32 sq ft), front posts 84 in and back posts 72 in under a single-slope corrugated galvanized steel roof at a 3 in 12 pitch, horizontal slatted walls with 1 in air gaps on the back and both sides, a fully open front for loading, screened triangular gable vents, and a raised slatted floor about 6-8 in above the ground. NOT the open firewood rack in this same store: a rack holds one face cord out in the weather; this is a roofed, walled shed on its own raised floor that seasons and stores a heating season of wood dry.
SAFER BY DESIGN - THE ENGINEERING IS PRINTED IN THE PLAN: (1) GROUND MOISTURE AND ROT DESIGNED AGAINST - the stack never touches soil: 2x6 deck boards with 1/2 in drainage gaps on joists at 12 in spacing, the frame on two 4x4 beams bearing on 6 concrete blocks, with air space under the whole floor. (2) POOR AIRFLOW AND MOLD DESIGNED AGAINST - the slat gaps are sized and counted in the plan (1 in gaps on a 4-1/2 in pitch, about 22% open wall area on three walls), plus the open front, the raised slatted floor, and screened gable vents high on both sides, so air enters low and leaves high through the pile. (3) ROOF UPLIFT DESIGNED AGAINST, HONESTLY - the plan works the number in the open (storm uplift on the 43 sq ft roof estimates near 860 lb, more than the roof weighs) and answers it with hardware, not hope: hurricane ties at all 10 rafter-to-plate joints, post-cap connectors at all 6 posts, and posts through-bolted to the floor frame. (4) RACKING DESIGNED AGAINST - eight 45-degree knee braces tie the posts to the plates and rims in both directions, with a hard-push stiffness check before the roof goes on. (5) SNOW HEADROOM STATED - at the 40 lb per sq ft planning figure each 2x6 rafter carries about 400 lb over a sloped span of only 49-1/2 in; because bending demand grows with the square of the span, that roughly half-length span carries about one quarter the bending demand of the 8 ft span the same section is routinely used at.
HONEST CAPACITY: a cord is 128 cu ft of stacked volume. Stacked tight to the 72 in stack line this shed computes to 1.50 cords two independent ways - by volume (96 x 48 x 72 in = 192 cu ft gross, 1.48 cords after deducting the six posts) and by row math (a face cord of 16 in logs is 1/3 cord; the 48 in depth holds 3 log-lengths and the 72 in line is 1.5 face-cord heights: 1/3 x 3 x 1.5 = 1.50). The plan then says plainly what sellers do not: plan on about 1.25 cords in everyday stacking, and both lines - the 72 in maximum and the 60 in everyday line - are marked on a gauge board inside the shed itself.
EVERY MEASUREMENT VERIFIED TWO WAYS: floor area by feet (8 x 4) and by inches (4,608 / 144); deck coverage by parts (44 in of board + 3.5 in of gaps + 0.5 in at the rims = 48 in) and by pitch (8 x 6 in); slat coverage by parts (56 + 15 + 1 = 72 in) and by pitch (16 x 4-1/2 in); roof slope 49.48 in by Pythagoras (square root of 2,448) and by the 3-in-12 pitch factor (48 x 1.0308); rafter length 61.85 in by segments and by total projection; roof panel area per panel by inches (3,224 sq in) and by feet (22.39 sq ft), cross-checked against the required coverage to the square inch; every fastener bite-checked (deck screws 1.5 in, slat screws 1.25 in, roof screws 1.25 in, brace screws 1.5 in) and every load shown bearing on a dimensioned support.
BEGINNER-FIRST, IN DEPTH: every term defined at first use (cord, face cord, seasoning, pitch, rafter, batten, joist, bearing, bite, hurricane tie, knee brace, racking, deburr, gable vent), a practice-first stage proving the rafter layout, the 1 in slat gap, and a deburred metal edge on scrap, 24 continuously numbered steps in 5 stages, 12 labeled diagrams placed at their steps, a stop-and-check after every stage, mistake fixes (wandering slat gaps, racking frame, split roof washers, drumming roof edge, damp bottom layer, leaning front stack), good/better materials (29-gauge vs 26-gauge roofing, treated pine vs cedar slats and oak beams), and sourcing with exactly what to order - including the roof panels ordered pre-cut to 52 x 62 in - with costs labeled estimates totaling $450-$660.
You receive: the PDF plan only (digital download, no physical product ships) with cut list, materials list, full two-way verification section, stacking system, and final checklist. Full build plans and material list in the TheWorkshopBlueprint website store at theworkshopblueprint.shop.